Getting closet depth wrong is more common than you'd think. Too shallow, and your clothes wrinkle. Too deep, and you lose usable space.
This guide covers standard closet depths for every closet type, from reach-in to walk-in. You will learn the right measurements, shelf heights, rod placement, and common mistakes to skip.
I have spent time researching and testing these dimensions so you do not have to guess.
Here is what this article covers:standard depths by closet type, why depth matters for storage, shelf, rod, and drawer dimensions, and tips to measure your space correctly.
What Is the Standard Closet Depth?

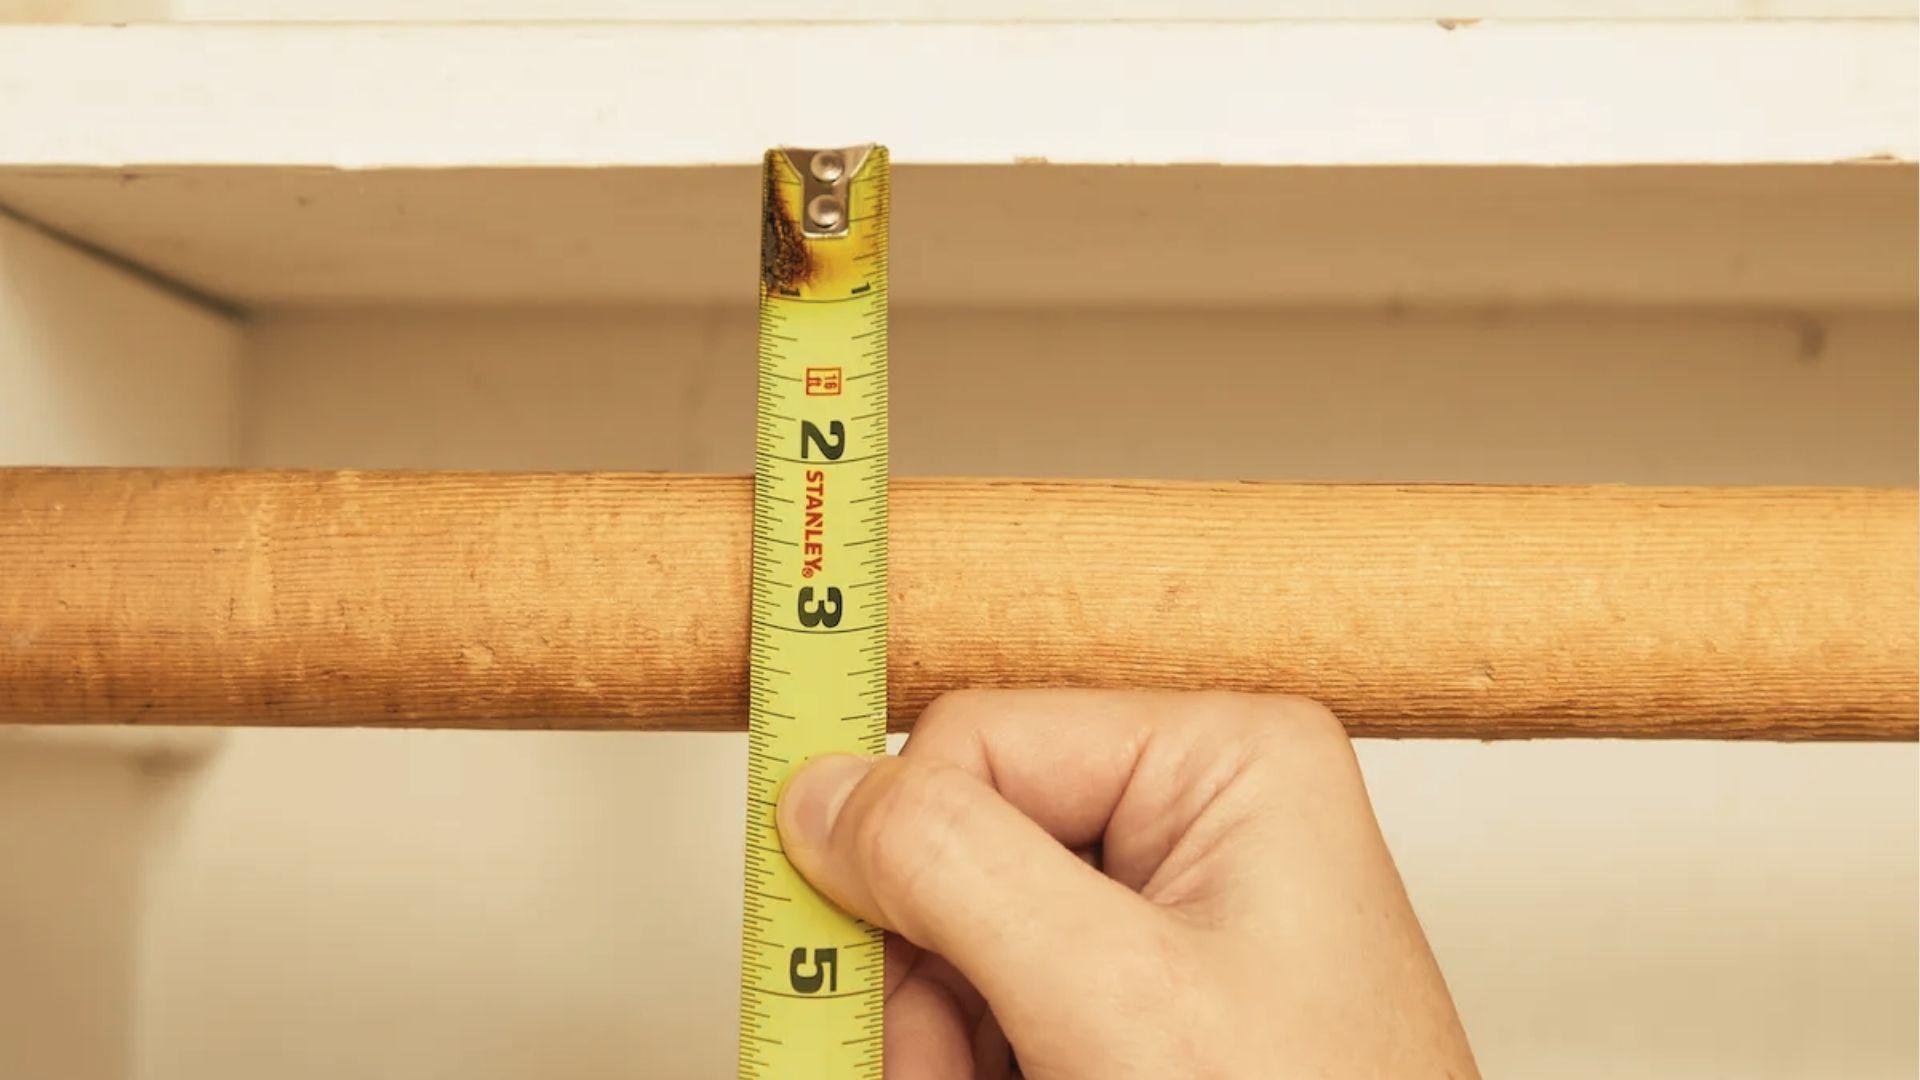
Closet depth is measured from the back wall to the front opening. Getting it right affects how well clothes hang and how easy the space is to use.
Reach-in closets are typically 24 inches deep. The minimum is 22 inches for lighter clothes. Go 26 to 28 inches for heavy coats or bulky items.
Walk-in closets need at least 36 inches of clear walkway between storage sections, with hanging rods 24 inches deep on each side. Never go below 28 inches of clearance.
Wardrobe and entryway closets work best at 24 to 28 inches deep. Shoe shelves sit well at 12 to 14 inches. Freestanding wardrobes are usually 20 to 24 inches deep.
Why Closet Depth Matters

The right closet depth keeps clothes organized and your space easy to use. Getting it wrong wastes both space and time.
Proper Hanging Space for Clothes
A shallow closet pushes clothes against the door. This causes wrinkles and makes pulling items out a hassle. A 24-inch depth keeps everything hanging freely.
Heavy coats and suits can extend 22 to 24 inches from the rod alone. A little extra depth goes a long way for thick or structured pieces.
Better Storage and Organization
The right depth lets you layer storage properly. Shelves at 12 to 14 inches work for folded clothes and shoes. Go 16 to 20 inches for bins and bags.
Good depth means you can see everything inside. Pair it with decent lighting and nothing gets lost in the back.
Door Clearance and Usability
Sliding doors do not reduce depth. Bifold or swing-out doors can cut 1 to 2 inches of usable space. Always measure with the door open.
A poorly placed door blocks access even in a well-sized closet. Account for trim and hardware when measuring final depth.
Standard Closet Dimensions by Closet Type
Knowing standard sizes helps you plan storage that works in your actual space.
Reach-In Closet Dimensions
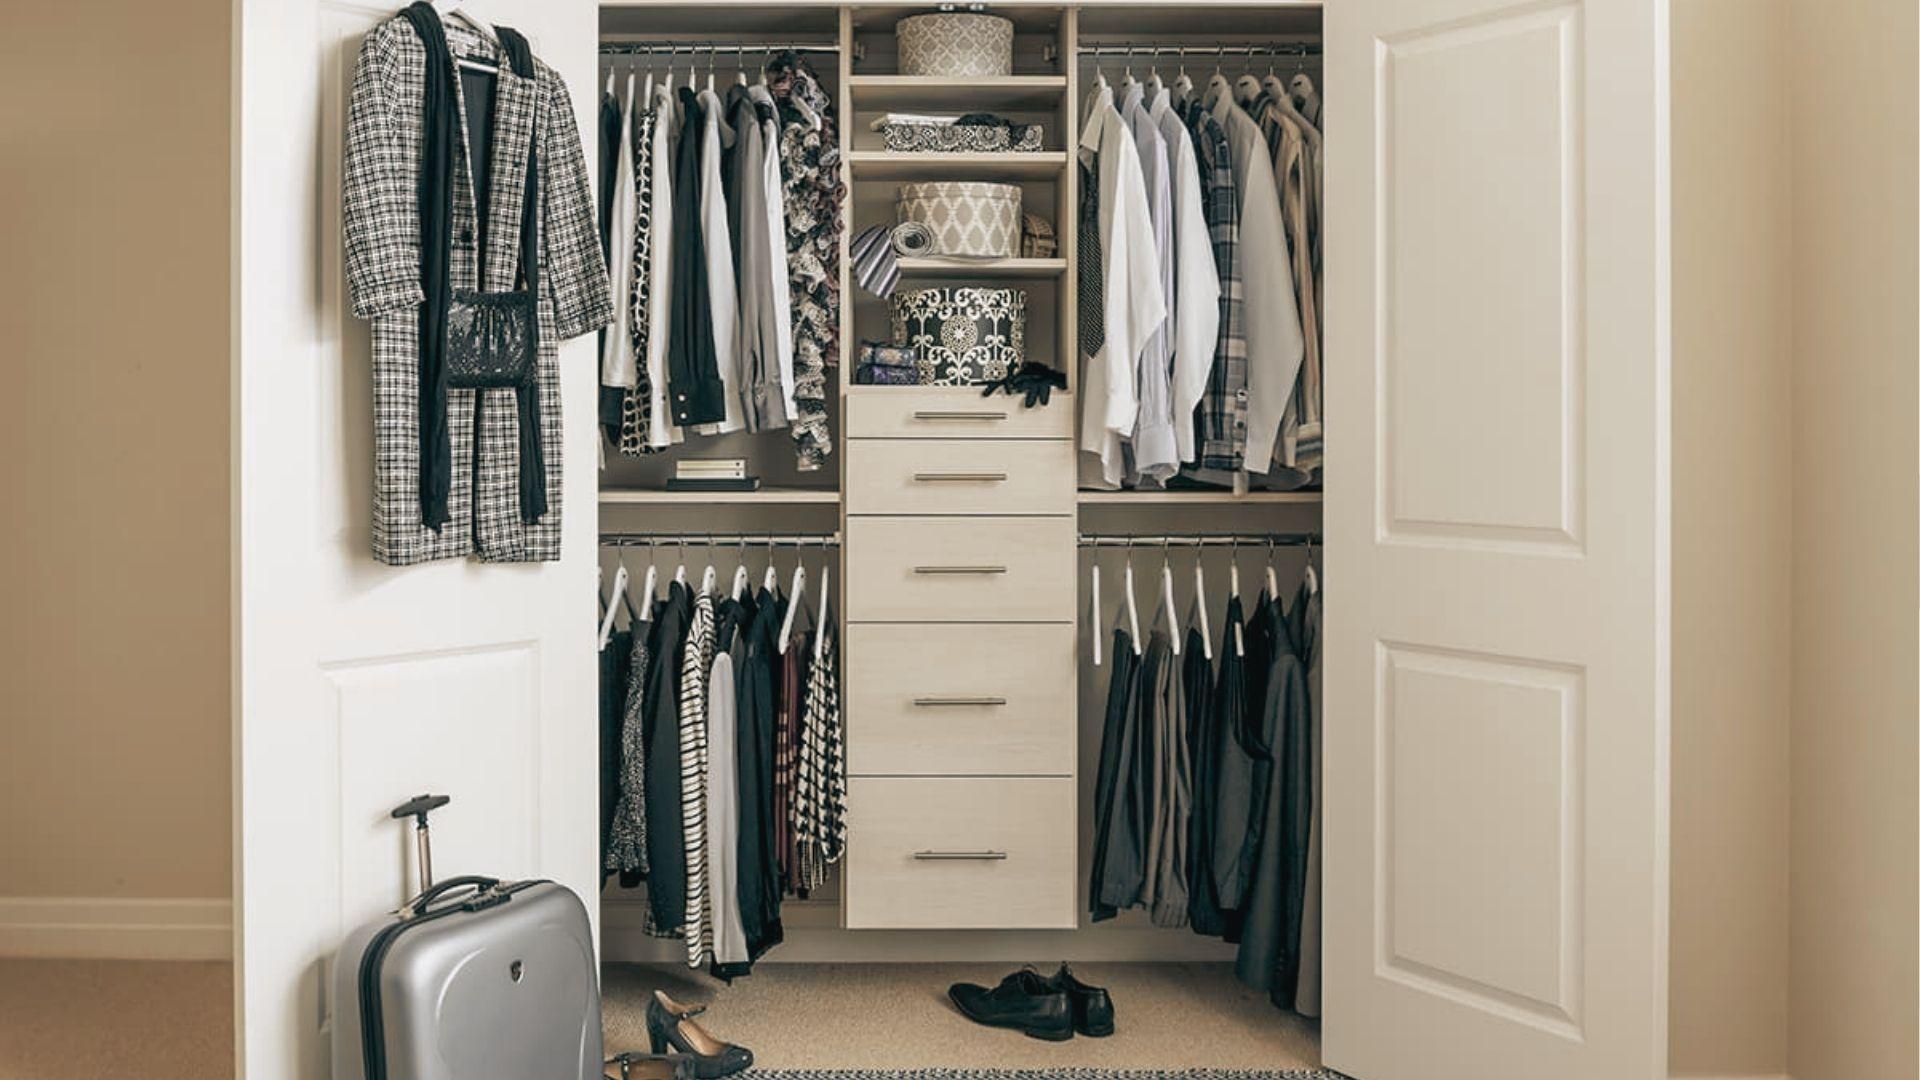
The standard reach-in closet measures 3 to 8 feet wide, 7 to 8 feet tall, and 24 inches deep. These numbers cover most bedroom closets in regular homes and apartments.
A 3 to 4 foot wide reach-in works well in small rooms. Use double rods on one side and shelving above. Keep depth at 24 inches for full hanger clearance.
Small Walk-In Closet Dimensions
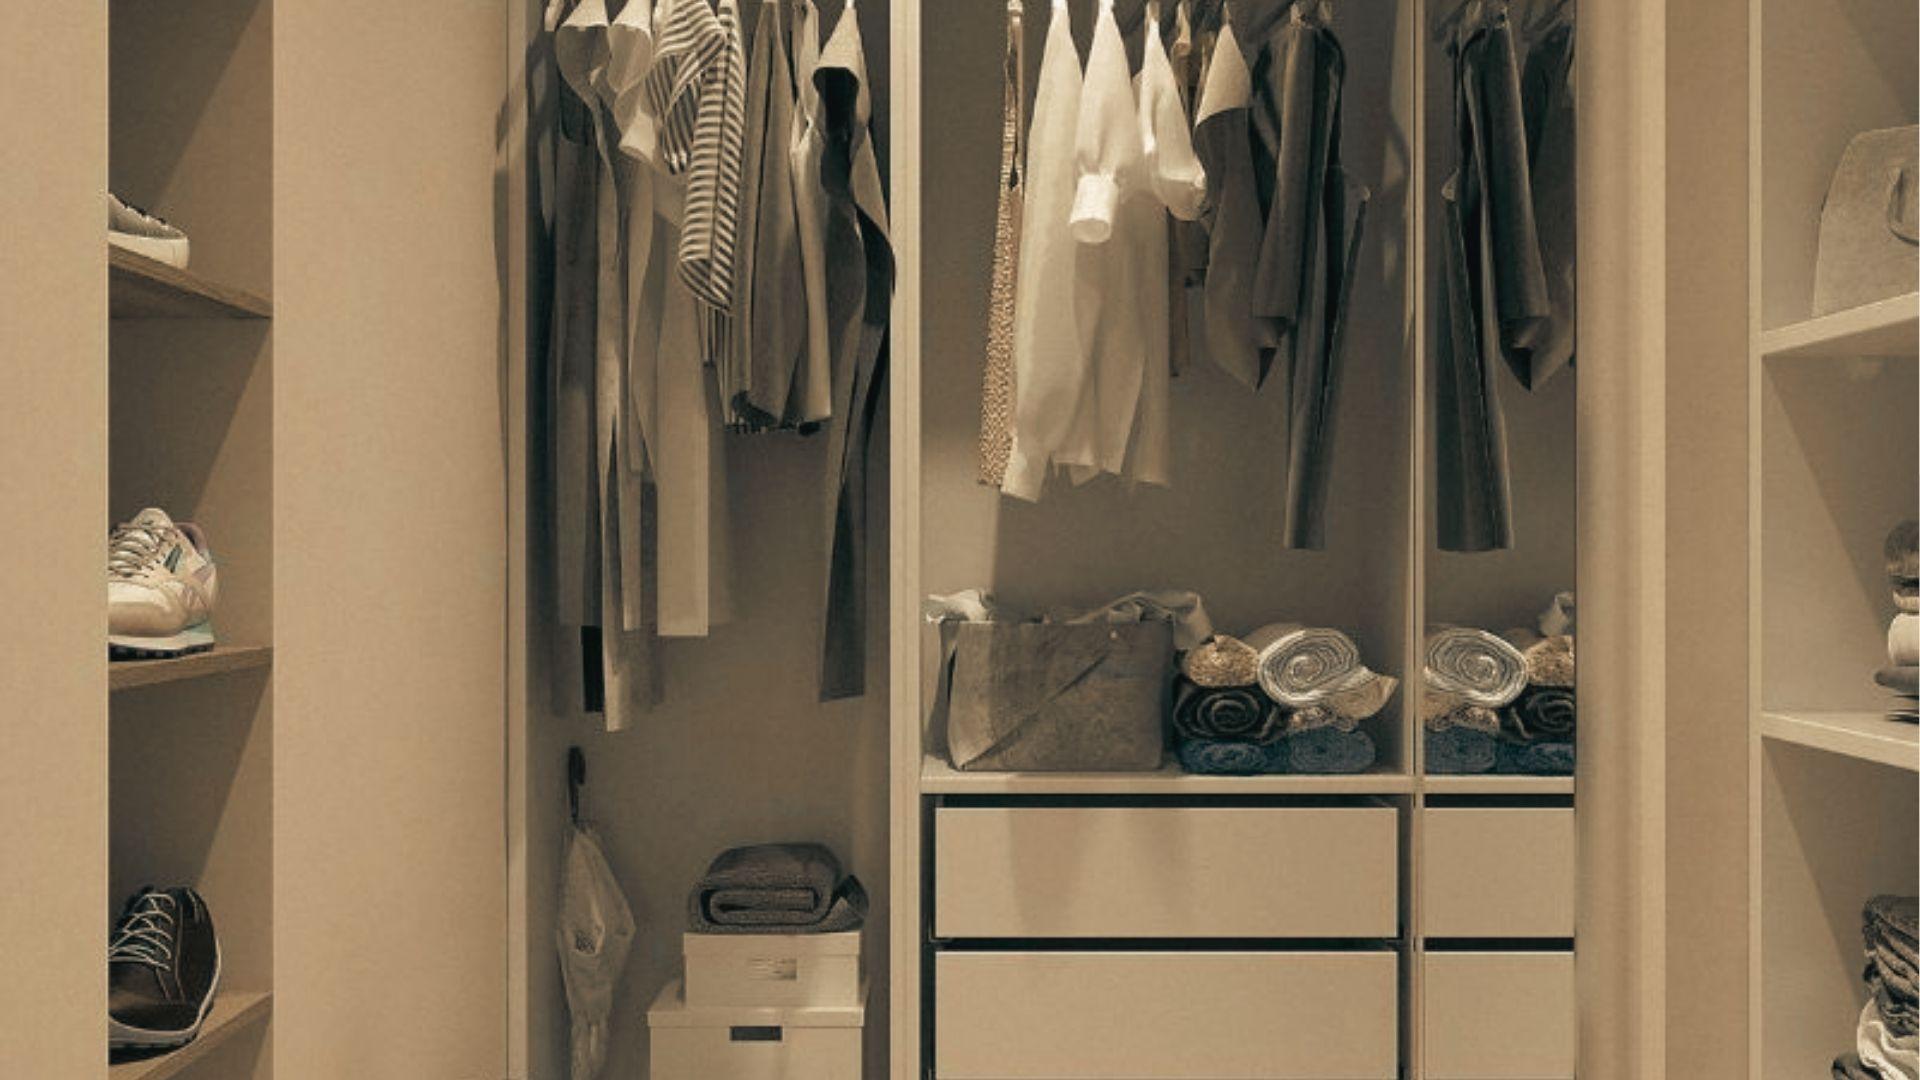
A small walk-in usually runs 5 to 7 feet wide, 5 to 7 feet deep, with a minimum 36-inch walkway. This fits one person's wardrobe with storage on two or three walls.
Use the back wall for full-length hanging. Put shelves and shorter rods on the side walls. Hooks on the door save floor space.
Large Walk-In Closet Dimensions

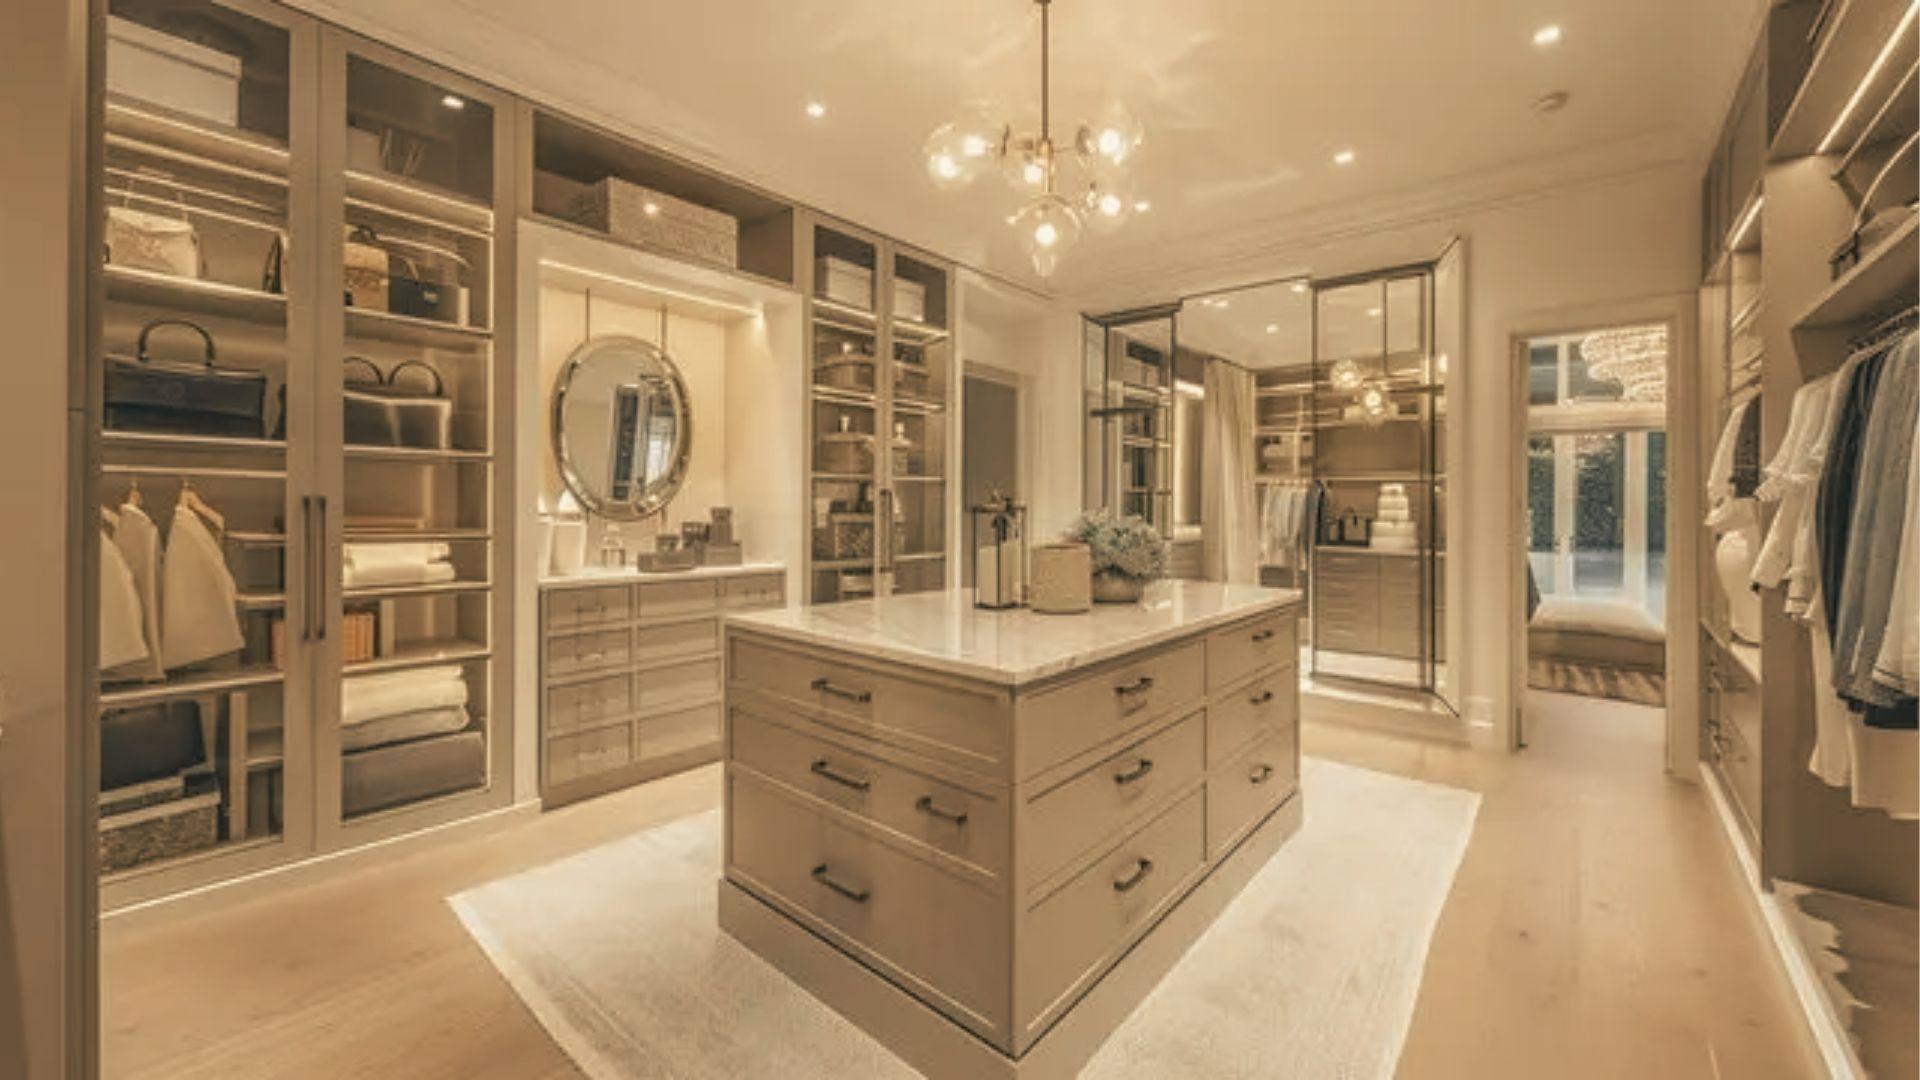
A large walk-in is typically 10 by 10 feet or bigger. For a center island, allow 36 inches of clearance on each side. The island itself runs 24 to 30 inches deep.
Divide the space into clear zones. A hanging zone for rods, a shelf zone for folded clothes and shoes, and a drawer zone for smaller items. This makes daily use faster and simpler.
Recommended Shelf and Rod Dimensions

Small changes to shelf depth and rod height make a big difference in how much your closet holds.
Standard Closet Shelf Depth
Twelve inches deep works well for folded clothes and shoes. Boots may need 14 to 16 inches. For bins and seasonal storage, go 16 to 20 inches deep. Avoid going deeper than 20 inches on high shelves since items at the back become hard to reach.
Standard Closet Rod Height
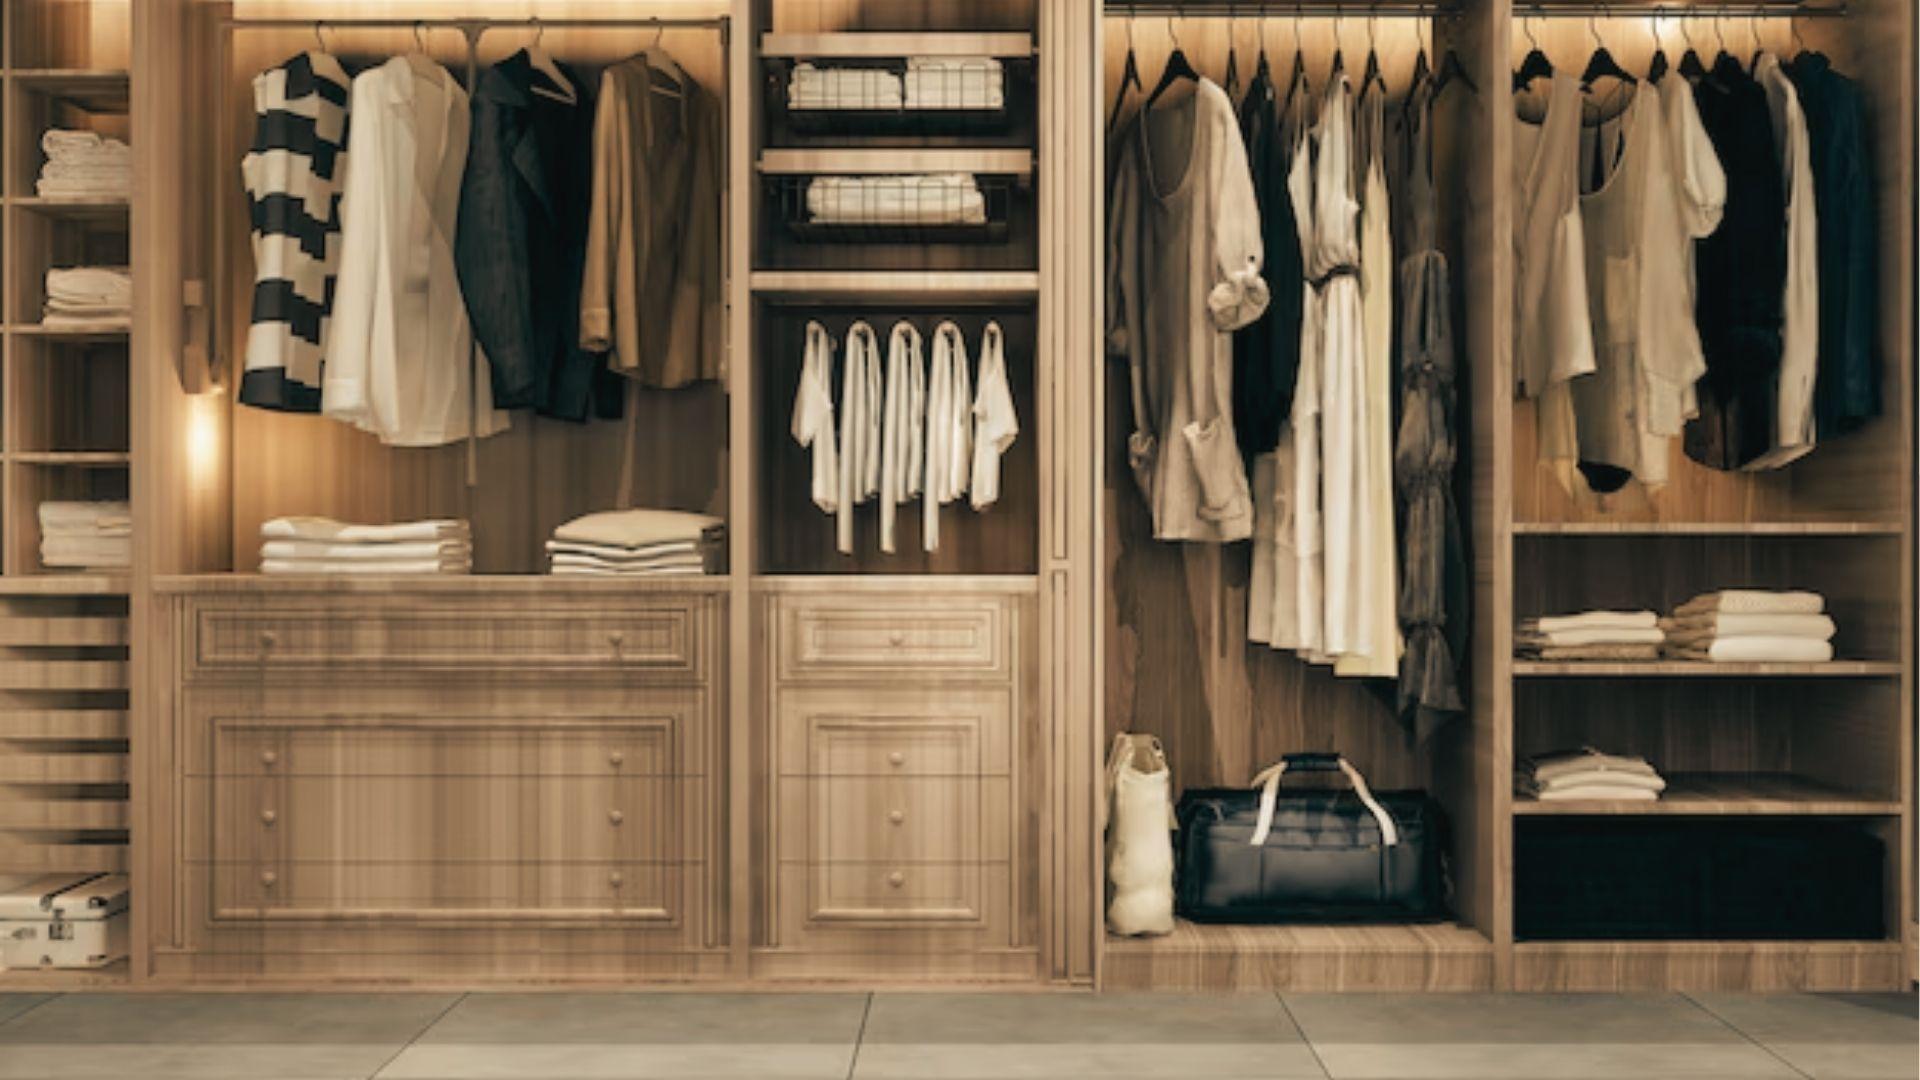
Place a single rod at 66 to 68 inches from the floor. This works for dresses, coats, and full-length pants and leaves floor space below for shoes or bins.
For double rods, set the top rod at 80 to 82 inches and the bottom rod at 40 to 42 inches. Leave 36 to 40 inches between the two for proper hanging space.
Drawer Depth and Storage Space
Standard drawers run 14 to 16 inches deep for shirts and jeans. Shallow drawers at 10 to 12 inches suit ties and belts. Deep drawers at 18 to 20 inches fit sweaters well.
Stack drawers from floor to waist height. Keep the most used ones between knee and chest level. Use shelves or bins above shoulder height instead.
Common Closet Design Mistakes to Avoid
Small design errors in closet planning can lead to wasted space and daily frustration.
- A closet less than 22 inches deep causes hangers to press against the door, making clothes bunch up and wrinkle quickly.
- Coats and structured blazers need the most depth, so a shallow closet damages their shape faster than any other garment.
- Never go below 28 inches of walkway in a walk-in closet, and always leave clearance in front of the door opening.
- A closet that looks spacious on paper can feel very tight once built, so always plan with real movement and open drawers in mind.
- Leave at least 20 percent of rod space empty from the start so your wardrobe has room to grow without a full redesign.
Choosing the Right Closet Depth for Your Space
The right depth depends on your room size, wardrobe, and daily habits.
Small Bedroom and Apartment Closets
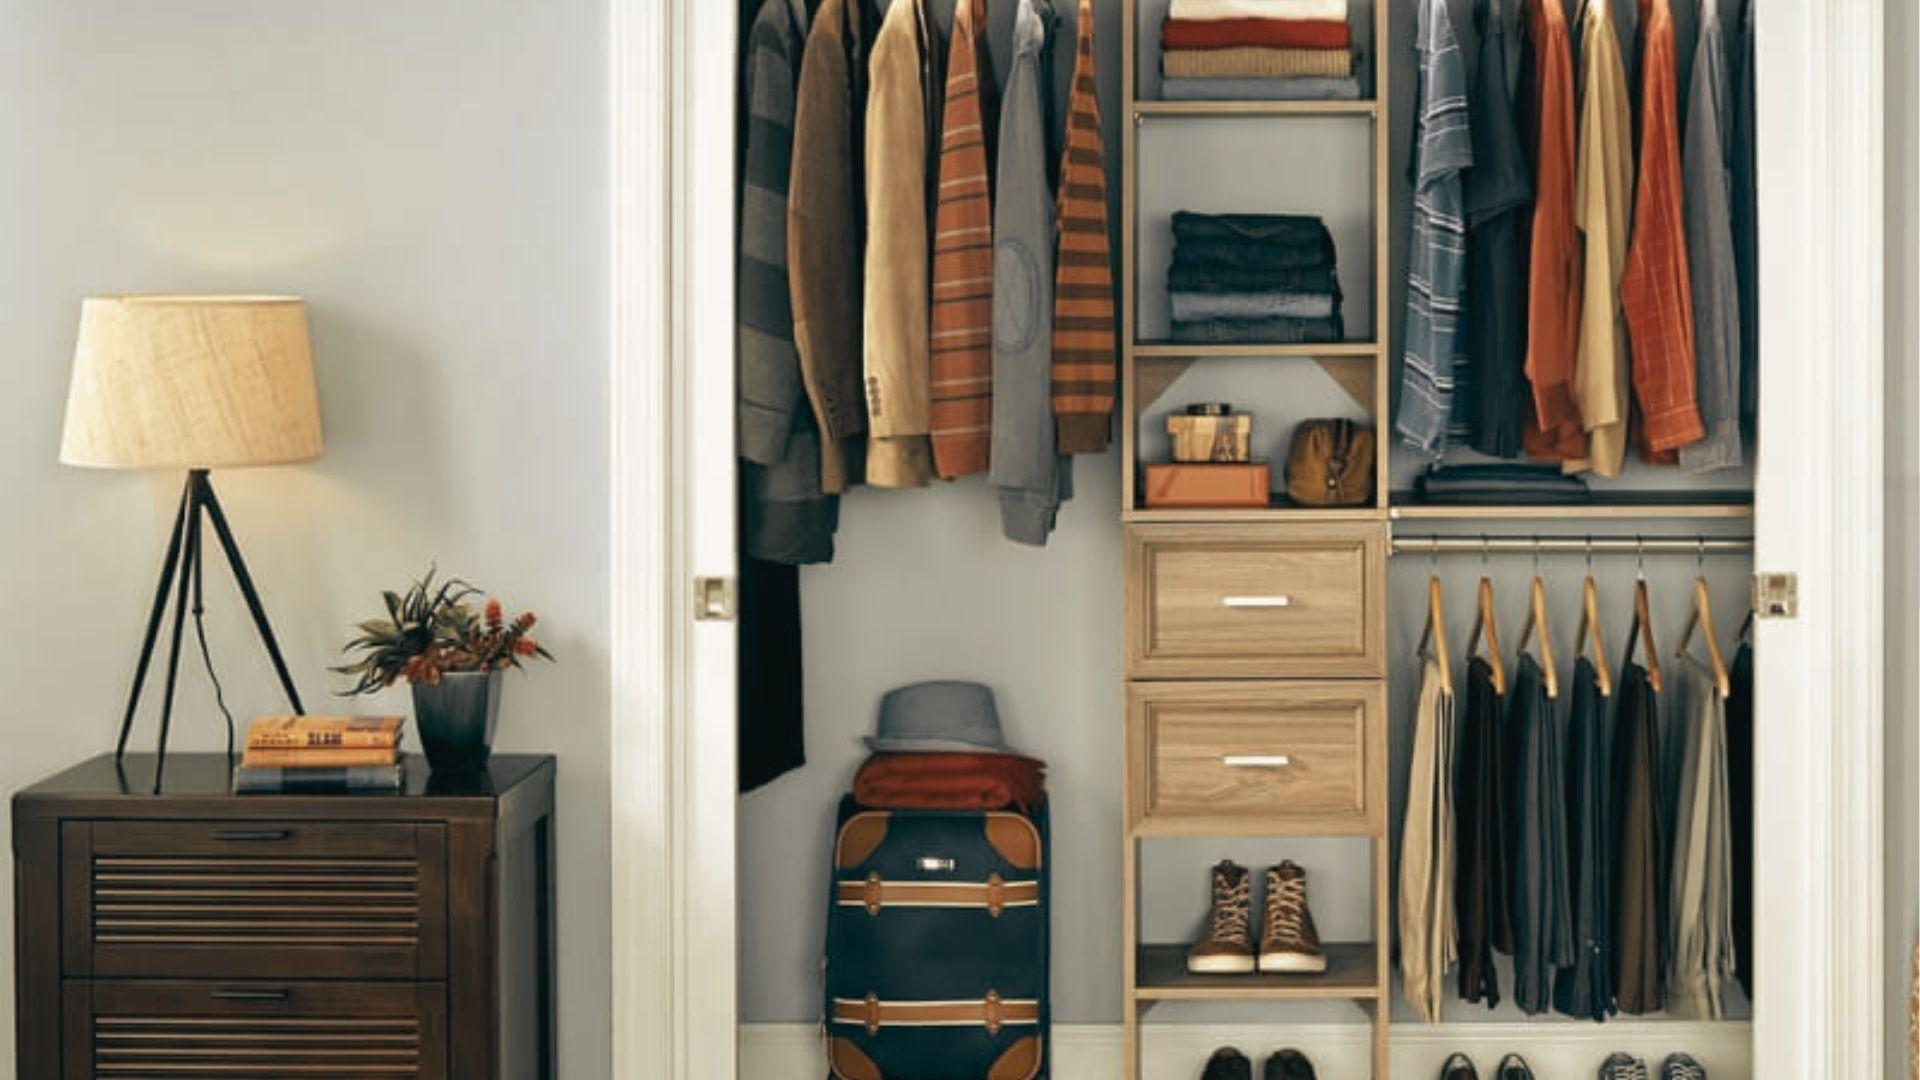
A 22-inch depth works in tight spaces for lighter clothes. A built-in 20-inch shelf unit can replace a shallow closet in apartments. Stick to one rod and use vertical shelving above and below.
A corner layout or reach-in with sliding doors saves floor space. Add hooks inside the door for bags and accessories.
Master Bedroom Walk-In Closets

Keep the walkway at least 42 to 48 inches wide. For two people, assign one wall or zone per person to cut down on daily clutter.
Do not fill every inch. A center island or bench adds function without closing off the room. Open floor space helps when getting dressed.
Entryway and Hallway Closets
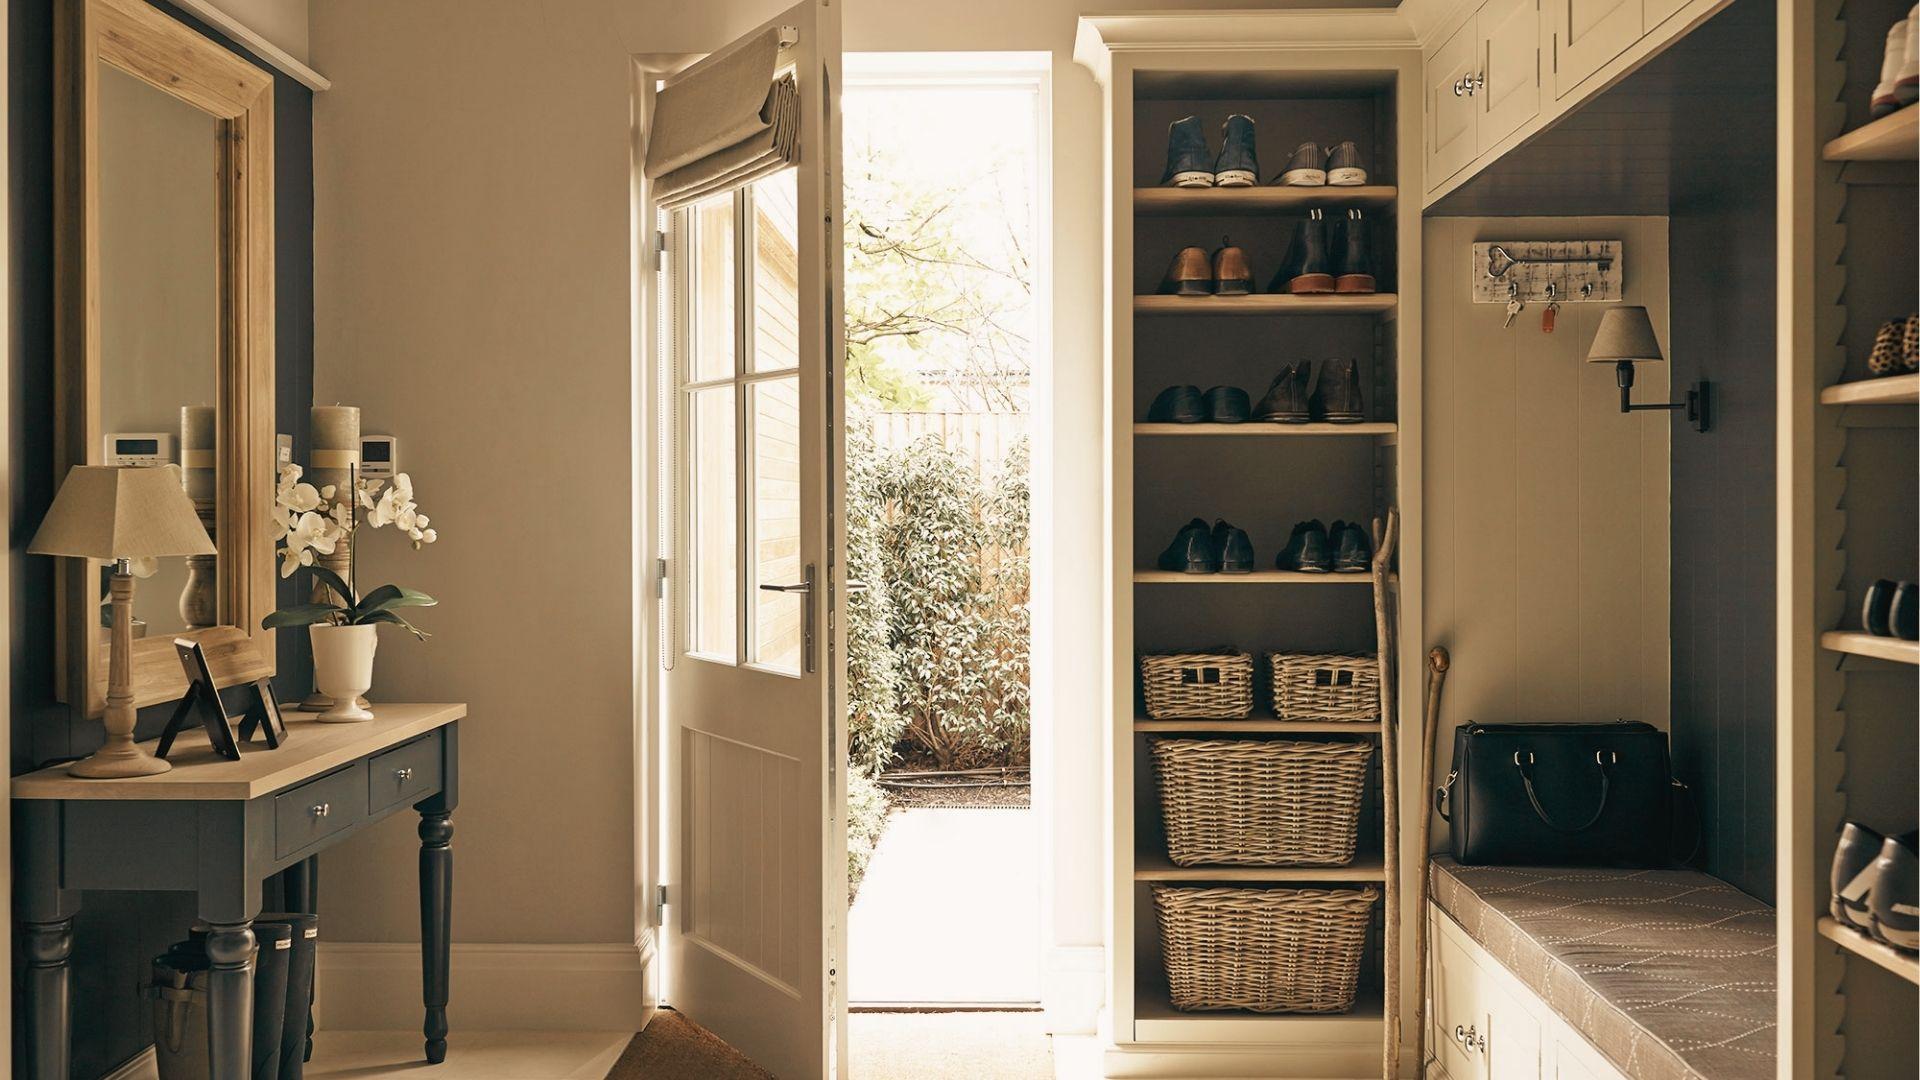
Go 24 to 28 inches deep for coats and bulky outerwear. Add a low shelf at 14 to 16 inches deep for shoes and boots.
Store seasonal items on upper shelves in labeled bins. Use hooks on side walls or the door to free up floor space.
Tips for Measuring Closet Depth Correctly
Accurate measurements make the difference between a closet that works and one that wastes space.
- Start from the back wall and measure straight to the front edge of the door frame opening, not to the door itself.
- Baseboards, wall trim, and door hardware can reduce your usable depth by 1 to 2 inches, so always subtract these from your total.
- If you are adding a closet system, compare the product depth specs carefully against your adjusted measurement before buying.
- Closets with angled walls, odd shapes, or a depth under 22 inches will likely need a custom system instead of a standard one.
- A custom closet costs more upfront but fits your exact space and saves real frustration over the long run.
Conclusion
Figuring out closet depth does not have to be complicated. I used to guess at measurements and end up with shelves that felt off or rods that cramped my clothes. Once I started using standard dimensions, everything clicked.
Whether you are planning a new closet or fixing an old one, the right depth makes a real difference in daily life.
If this guide helped you, drop a comment below and share what closet type you are working with. I would love to hear how it goes.
Frequently Asked Questions
What is the standard depth for a reach-in closet?
The standard depth for a reach-in closet is 24 inches. This gives enough room for a clothes hanger plus a small amount of clearance at the front.
Can a closet be functional at less than 24 inches deep?
Yes, a closet can work at 22 inches deep for lighter clothes. However, anything shallower than 22 inches makes it hard to hang coats or thicker garments without them pressing forward.
How deep should walk-in closet shelves be?
Walk-in closet shelves work best at 12 to 14 inches deep for folded clothes and shoes. For bins and bulky storage, 16 to 20 inches is more practical.
What is the minimum walkway width inside a walk-in closet?
The minimum walkway width inside a walk-in closet is 36 inches. For two people sharing the space, 42 to 48 inches is a more comfortable clearance.
Should I choose a custom closet system over a standard one?
If your closet has an unusual shape, limited depth, or very specific storage needs, a custom system is worth considering. Standard systems work well for most regular-sized closets with typical dimensions.