Planning a walk-in closet can feel overwhelming. How much space do you actually need? What sizes work best for your lifestyle?
This guide covers everything from basic layout dimensions to luxury closet planning. You will find real numbers, clear measurements, and practical tips.
I have helped friends and family plan closets that actually work. The right dimensions make a big difference in daily life.
Here is what we cover: layout types and their sizes, storage feature measurements, small space solutions, and accessibility and design mistakes to avoid.
Why Walk In Closet Dimensions Matter

Getting your closet dimensions right is the foundation of a space that works well every day. The right size changes how you store and find things. When shelves are the correct depth, items stay in place.
When rods are at the right height, clothes stay wrinkle-free. Good dimensions save you time every morning.
A closet that is too small creates clutter fast. One that is too large without planning wastes space. Common issues include not enough walkway space, rods placed too high or too low, shelves too deep, and no room for shoes.
Your closet should also match your lifestyle. A suit wearer needs long-hanging space. A shoe lover needs more shelving. A couple needs double the storage. Think about what you own before you measure any walls and plan for future needs too.
Walk In Closet Layout Dimensions
Different layouts work for different room shapes and sizes. Here are the most common ones with their recommended measurements.
Single-Sided Walk In Closet Dimensions

A single-sided layout has storage on one wall only. This works well in narrow spaces.
Minimum dimensions: 4 feet wide by 6 feet long
The walkway should be at least 36 inches wide. This gives you enough room to stand and move comfortably while getting dressed.
This layout is best for one person with a moderate wardrobe. It is also a good starting point if you are converting a small room or hallway into a closet.
Double-Sided Walk In Closet Dimensions

A double-sided layout has storage on two walls facing each other. This gives you much more storage without needing a larger room.
Minimum dimensions: 7 feet wide by 10 feet long
The walkway between the two sides should be at least 36 inches, but 42 to 48 inches is more comfortable. This extra space makes it easier to open drawers and access lower shelves.
This layout is popular for master bedroom closets and works well for couples who share storage.
L-Shaped Walk In Closet Dimensions

An L-shaped closet uses two walls that meet at a corner. This layout works well in square rooms.
Minimum dimensions: 6 feet by 6 feet
The corner area can be tricky. You can use pull-out shelves or a corner shelf unit to make use of that space. Without a corner solution, you may lose 2 to 3 square feet of usable storage.
An L-shaped layout works well for one person with a larger wardrobe.
U-Shaped Walk In Closet Dimensions

A U-shaped closet uses three walls. This gives the most storage of any standard layout.
Minimum dimensions: 7 feet wide by 10 feet long
The center walkway should be at least 48 inches wide. This allows you to open drawers on both sides without bumping into the opposite wall.
This layout is great for couples or anyone with a large wardrobe. It also works well if you want to add a seating area or island in the center.
Island Walk In Closet Dimensions

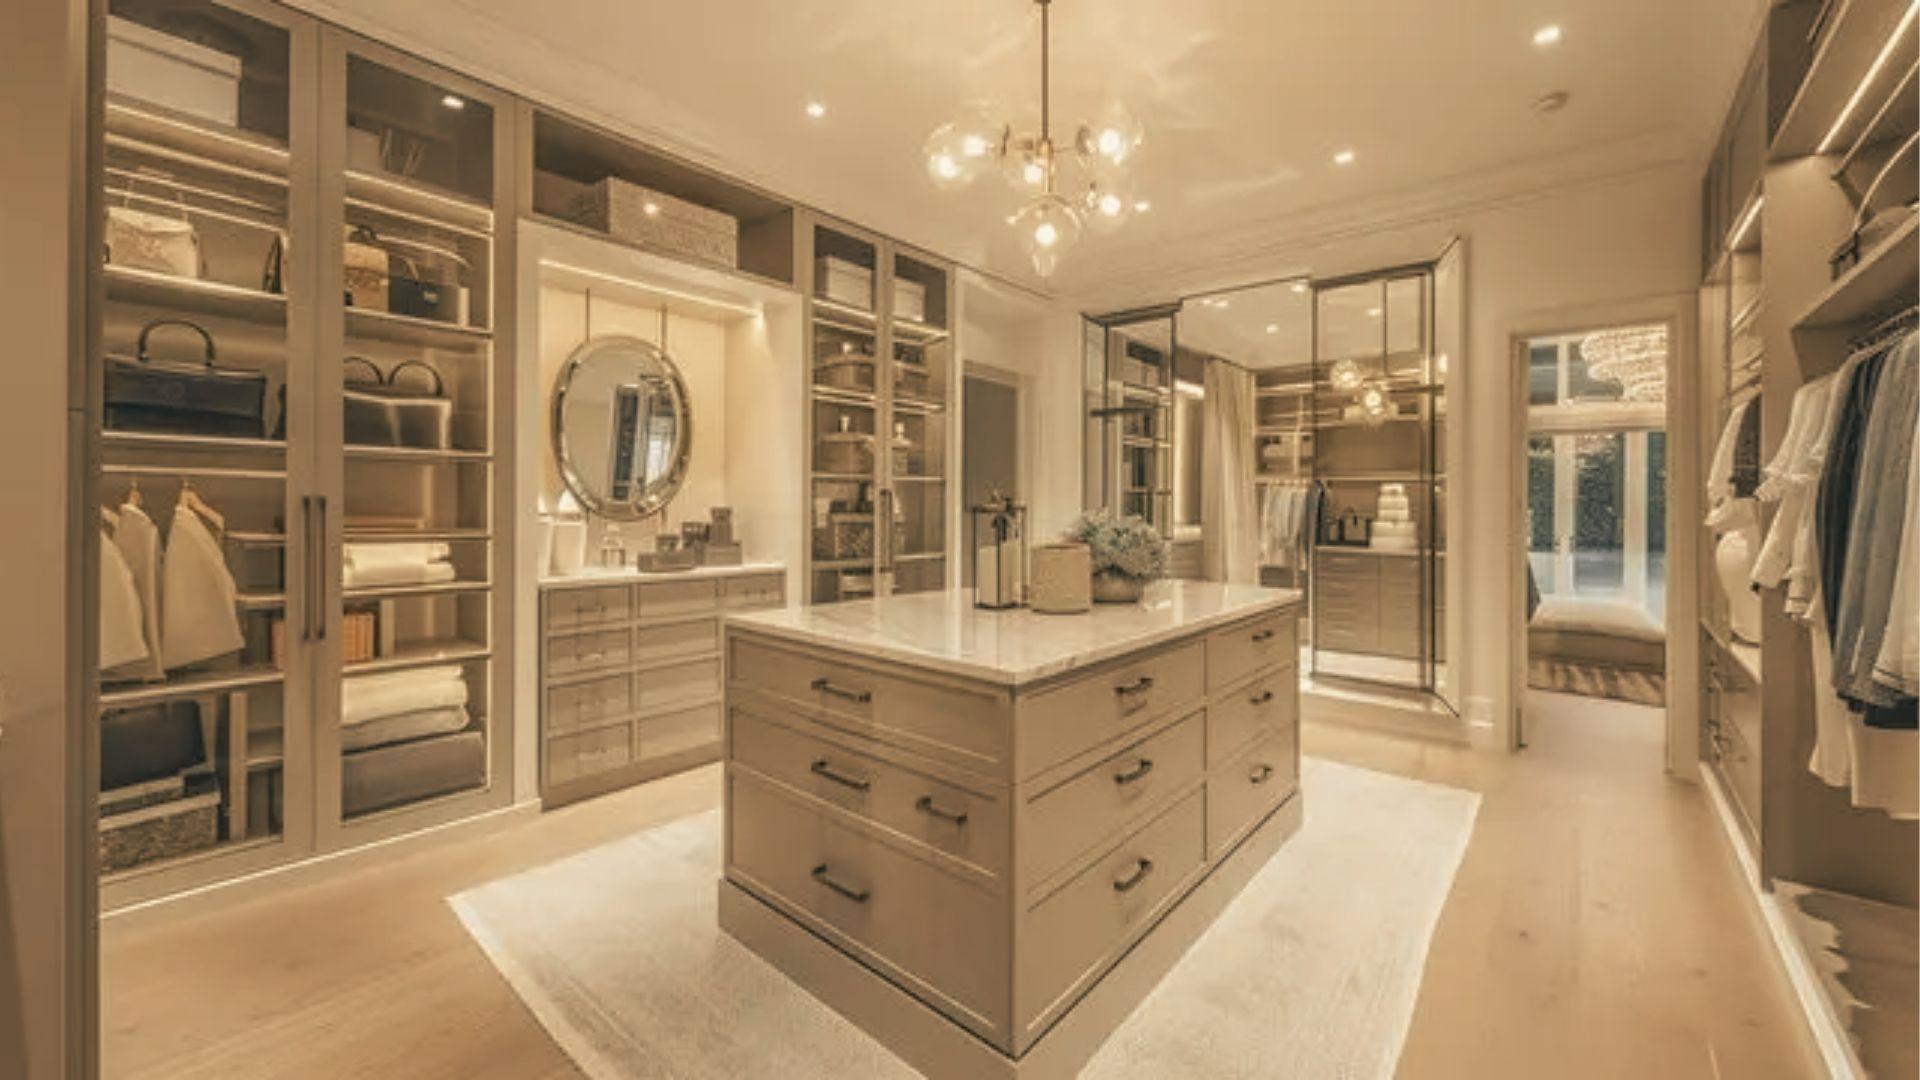
An island closet adds a freestanding storage unit in the center of the room. This is common in luxury master closets.
Minimum room size for an island: 10 feet wide by 12 feet long
The island itself is usually 24 to 36 inches wide and 48 to 60 inches long. There should be at least 36 inches of clearance on all sides of the island. This keeps movement easy and gives you room to open drawers fully.
Full Room Walk In Closet Layouts

Some closets take up an entire room. These are often converted bedrooms or large dedicated spaces.
Typical full room closet size: 10 feet by 12 feet or larger
With this much space, you can combine multiple layout types. For example, U-shaped storage around three walls with an island in the center and a seating area near the door.
Planning a full room closet requires thinking about traffic flow. You want clear paths between all storage areas so the space feels open, not crowded.
Recommended Measurements for Closet Storage Features

Knowing the right measurements for each storage element makes your closet more useful and comfortable to use.
Hanging Rod Height and Spacing
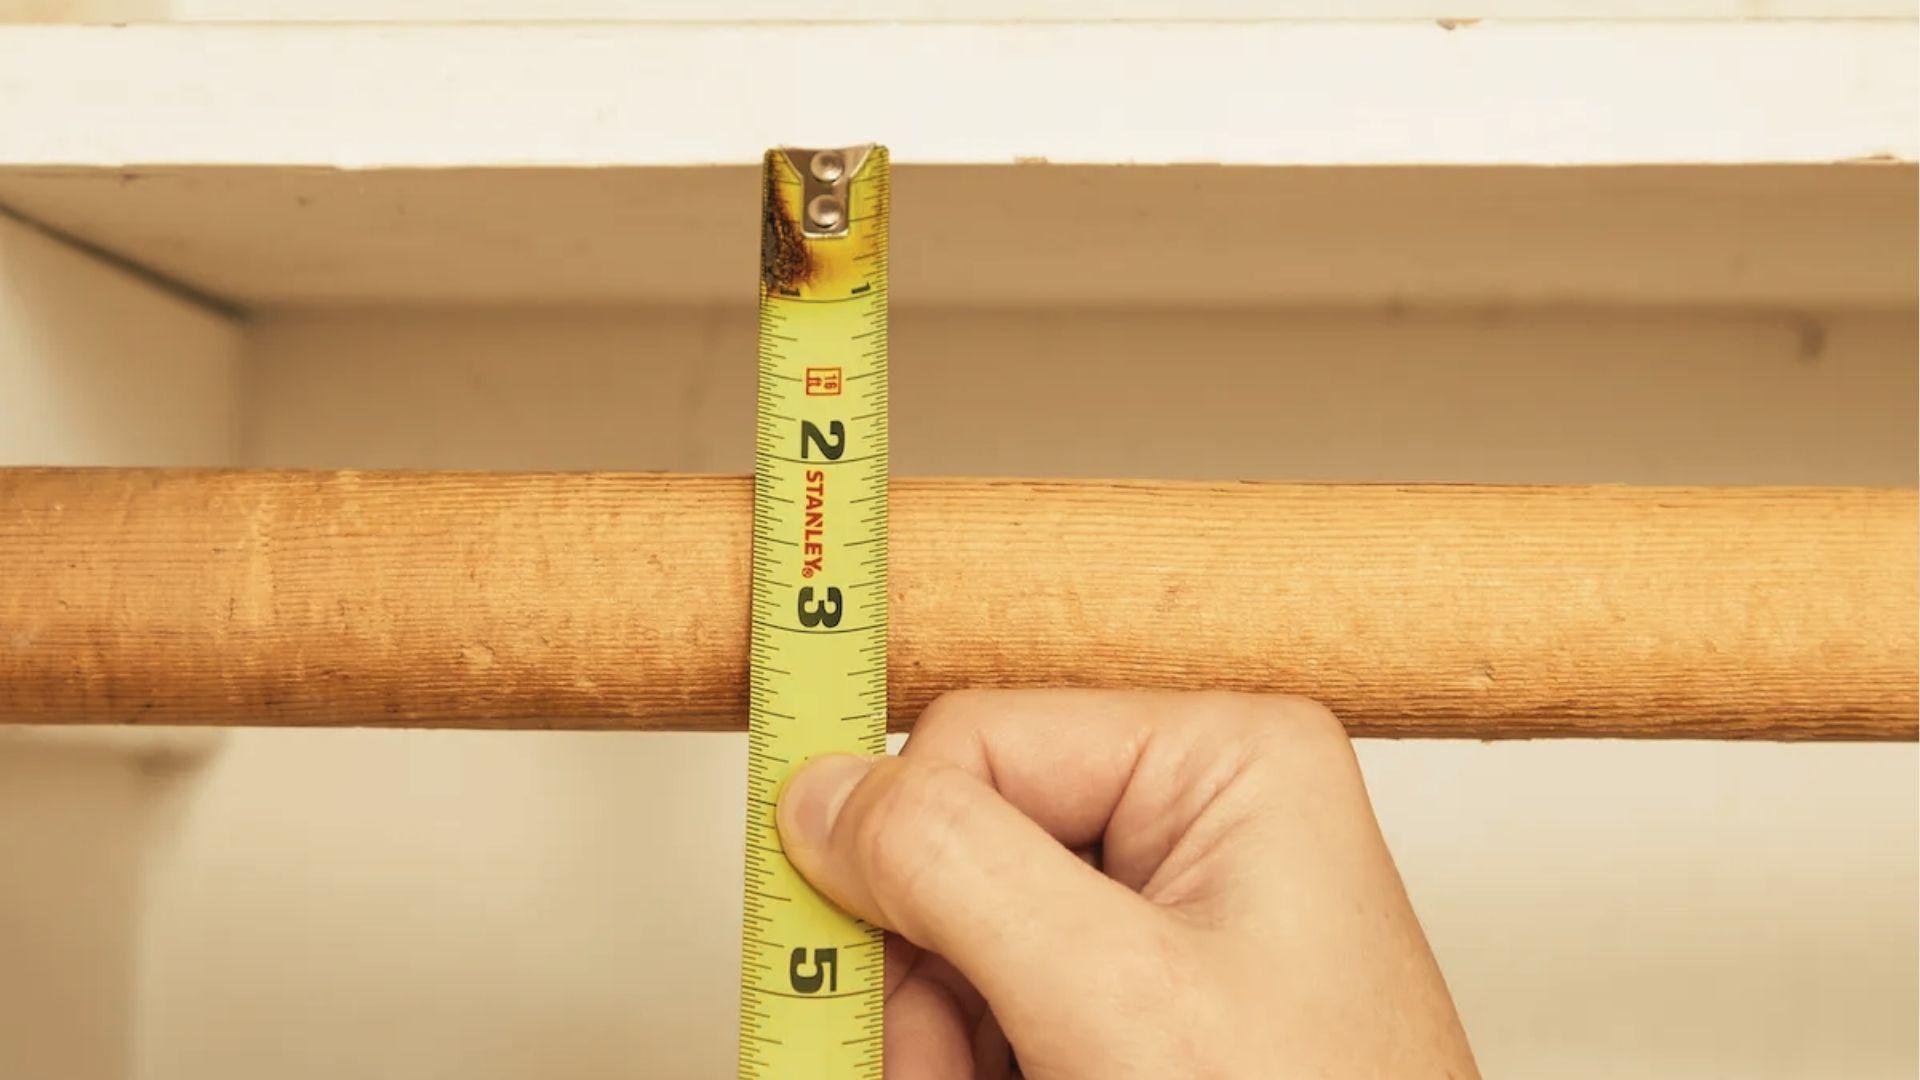
The standard height for a single hanging rod is 66 to 72 inches from the floor. This works for most adults and keeps clothes off the ground.
If you are shorter or taller than average, adjust accordingly. Leave at least 12 inches of clearance above the rod so clothes do not get crushed by the shelf above.
Double Hanging Rod Measurements
Double hanging rods work well for shorter items like shirts, jackets, and folded pants. Place the top rod at 80 to 84 inches and the bottom rod at 40 to 42 inches.
Each section needs about 42 inches of vertical space. Keep the spacing equal between rods so both sections stay easy to reach.
Long-Hang Space for Dresses and Coats
Long items like dresses and coats need at least 68 to 72 inches of clear space from rod to floor.
Plan at least one single-rod section in your closet for these pieces, even if you do not have many right now.
Shoe Shelf Depth and Height Guidelines
Most shoes fit on shelves that are 12 to 14 inches deep. Boots need 14 to 16 inches. Leave 6 to 7 inches of height between shelves for flats and sneakers, and 7 to 8 inches for heels.
Angled shelves save space and make each pair easier to see at a glance.
Drawer Depth and Width Recommendations
Standard drawers work best at 24 to 36 inches wide and 14 to 18 inches deep. Use 4 to 6 inch drawer heights for small items and 8 to 10 inches for folded clothing.
Always use dividers inside deep drawers to keep things from turning into a jumbled mess.
Space Needed for Mirrors, Seating, and Vanities
A full-length mirror should be at least 18 inches wide and 60 inches tall, with 3 to 4 feet of open space in front. A seating bench needs 18 to 20 inches of depth and 24 inches of clear floor space in front.
A vanity runs 48 to 60 inches wide with at least 27 to 30 inches of knee clearance below. Plan all of these before you build, not after.
Walk In Closet Dimensions for Small Spaces

A small closet does not mean a bad closet. With the right planning, even a tight space can hold a surprising amount.
Best Dimensions for Compact Walk In Closets
The smallest functional walk-in closet is about 4 by 4 feet, enough for a rod and a few shelves. A 5 by 5 foot space gives you room to step in and turn around comfortably.
A 6 by 6 foot closet is the sweet spot for a small walk-in, allowing storage on two or three sides with a usable center walkway.
Space-Saving Layout Ideas
In a small closet, every inch counts. Use double hanging rods on one wall to double your hanging space. Add over-door storage for shoes and accessories.
Choose pull-out shelves over fixed ones so you can reach items at the back. Use slim drawers instead of deep ones to keep floor space open.
Match your layout to your wardrobe by prioritizing rods if you hang more, or shelves if you fold more.
Using Vertical Storage Efficiently
Most people ignore the top half of their closet walls. Add shelves above the hanging rod all the way to the ceiling and use that space for seasonal items, luggage, or bins. Install wall hooks for bags, belts, and scarves to keep the floor clear.
A well-used wall from 12 inches off the floor up to 84 inches adds significant storage without touching the footprint.
Tips to Make a Small Closet Feel Larger
- Light colors on shelves and walls reflect light and open up the space visually.
- Good lighting makes a real difference since a dim closet always feels smaller than it is.
- Use matching hangers to reduce visual clutter.
- Keep the floor completely clear by storing shoes on shelves or racks.
- A mirrored door or panel reflects light and makes the room feel deeper than it actually is.
Large and Luxury Walk In Closet Dimensions

If space is not a limitation, you can create a closet that works like a private dressing room.
Ideal Sizes for Master Walk In Closets
A master walk-in closet should be at least 7 by 10 feet. For a couple, 10 by 12 feet gives each person enough space without crowding.
A 12 by 14 foot or larger closet allows for a full U-shaped system plus a center island or seating area with room to move comfortably.
Dimensions for Island Closets
A closet island adds extra storage and a flat surface for folding or laying out outfits. Standard islands are 24 to 36 inches wide, 48 to 72 inches long, and 34 to 36 inches tall.
Keep at least 36 inches of clear space on every side so drawers open fully and movement stays easy.
Adding Dressing Areas and Seating
A seating area needs at least 18 inches of bench depth, a height of 15 to 18 inches, and 24 to 30 inches of open floor space in front. Ottomans work well in tighter spots.
A built-in bench with storage underneath is a smart choice for larger closets where you want every piece to do double duty.
Premium Features for Luxury Closets
A luxury closet goes beyond rods and shelves. Glass-front cabinets show off handbags and folded items. Velvet-lined jewelry drawers keep accessories safe.
Built-in lighting inside cabinets and under shelves makes everything visible. A lighted vanity mirror, a stone-top island, and pull-out racks for belts and ties complete the look.
Plan the space for each feature carefully before building so nothing feels forced in later.
Accessibility and Ergonomic Closet Dimensions

A closet should be easy and comfortable for everyone who uses it, including people with mobility needs.
ADA Guidelines for Walk In Closets
ADA standards require a minimum 60-inch turning radius for wheelchair users. Forward reach should fall between 15 and 48 inches from the floor. Side reach ranges from 9 to 54 inches.
Aisles should be at least 36 inches wide, with 42 to 48 inches being more practical for daily use. These are minimums, and more space is always better.
Comfortable Reach Ranges for Shelves and Rods
The most comfortable zone for frequently used items is between 24 and 60 inches from the floor. Anything between 15 and 72 inches is reachable for most people.
Avoid placing everyday items above 72 inches unless you keep a step stool nearby. Put your most-used items in the middle zone and move rarely used things to the top or bottom.
Best Clearance Space for Easy Movement
Keep aisles at least 36 inches wide, and aim for 42 to 48 inches where possible. Allow at least 36 inches of floor space in front of drawers so they open without obstruction.
Leave 36 to 48 inches in front of mirrors so you can step back and see yourself clearly.
Do not sacrifice clearance for extra storage. A packed closet with no room to move is harder to use than a slightly smaller one with good flow.
Designing a Closet for Long-Term Convenience
Use adjustable shelving from the start. It lets you change rod heights, add shelves, and reorganize as your needs shift without rebuilding anything.
Plan your lighting before construction since adding it later is more difficult and more expensive. Leave a small amount of extra floor space so the closet can grow with you over time.
Tips to Choose the Right Walk In Closet Size
Choosing the right size means matching your closet to your actual needs, not just the available space.
- Count your hanging items first. Each piece needs about 1 to 1.5 inches of rod space, so a wardrobe of 60 items needs at least 60 to 90 inches of rod length.
- Plan shoe storage by pairs. Each pair needs 8 to 10 inches of shelf space, so count your shoes before deciding how many shelves to build.
- Give couples separate sections. Each person should have at least 48 inches of hanging space and their own set of drawers to keep things organized.
- Store seasonal items on high shelves. Use vacuum bags for bulky winter clothes and keep the main sections free for items you wear right now.
- Start simple and add over time. Measure your space first, use adjustable systems, and spend money only on storage types you actually use every day.
Custom vs Prefabricated Walk In Closets
Both options work well. The right pick depends on your budget, space, and how long you plan to stay.
| Factor | Custom Closet | Prefabricated System |
| Cost Range | $1,500 to $20,000+ | $200 to $2,000 |
| Room Fit | Built for any room shape | Best for standard sizes |
| Material Quality | Higher quality | Varies by brand |
| Installation | Professional recommended | DIY friendly |
| Flexibility | Fixed and permanent | Modular and adjustable |
| Resale Value | High | Low to moderate |
| Lifespan | 15 to 25 years | 5 to 15 years |
| Best For | Long-term stays (5+ years) | Renters or short-term stays |
Common Walk In Closet Design Mistakes
Even well-planned closets can go wrong, and most mistakes come down to skipping a few simple steps early on.
- Never shrink the walkway. Keep at least 36 inches of clear aisle space, and go up to 42 or 48 inches if possible, so moving around feels easy and stress-free.
- Do not pack rods and shelves too tight. A rod at 80% capacity is far easier to use than one stuffed full, and the same rule applies to folded shelf stacks.
- Poor lighting is a real problem. Add overhead lights plus LED strips under shelves and inside cabinets so you can see colors clearly and find items without searching.
- Avoid fixed shelves and rods. Adjustable systems cost a little more upfront but let you raise rods, shift shelves, and reorganize as your wardrobe changes over time.
- Stop ignoring corners and high walls. Corner units, lazy Susans, and high shelves above the rod can add 20 to 30% more storage without touching the room size at all.
Conclusion
Planning a walk-in closet is one of those things that seems small but makes a real difference in everyday life.
I remember helping a friend plan her first real walk-in closet. She went from a chaotic pile of clothes to a space she actually loved walking into. It was not about spending more money. It was about getting the dimensions right.
You can do the same. Use the measurements in this guide, plan around what you actually own, and build a closet that works for you.
Got questions or tips of your own? Drop a comment below. We would love to hear how your closet project turns out.
Frequently Asked Questions
What is the minimum size for a functional walk-in closet?
The smallest usable walk-in closet is about 4 feet by 4 feet. A 5 by 5 foot space is more comfortable and allows for a basic layout with storage on two or three sides.
How wide should the walkway be inside a walk-in closet?
The walkway should be at least 36 inches wide. If you have the space, 42 to 48 inches is more comfortable, especially for shared closets or spaces with drawers on both sides.
How high should hanging rods be placed in a walk-in closet?
A single hanging rod works best at 66 to 72 inches from the floor. For double hanging rods, place the top rod at 80 to 84 inches and the bottom rod at 40 to 42 inches.
What size walk-in closet works best for two people sharing the space?
A shared walk-in closet should be at least 10 feet by 12 feet. This gives each person enough rod, shelf, and drawer space without the closet feeling crowded.
Is a custom closet worth the extra cost compared to a prefab system?
If you plan to stay in your home for more than five years, a custom closet is usually worth it. It fits your space better, lasts longer, and adds more value to your home than a prefab system.