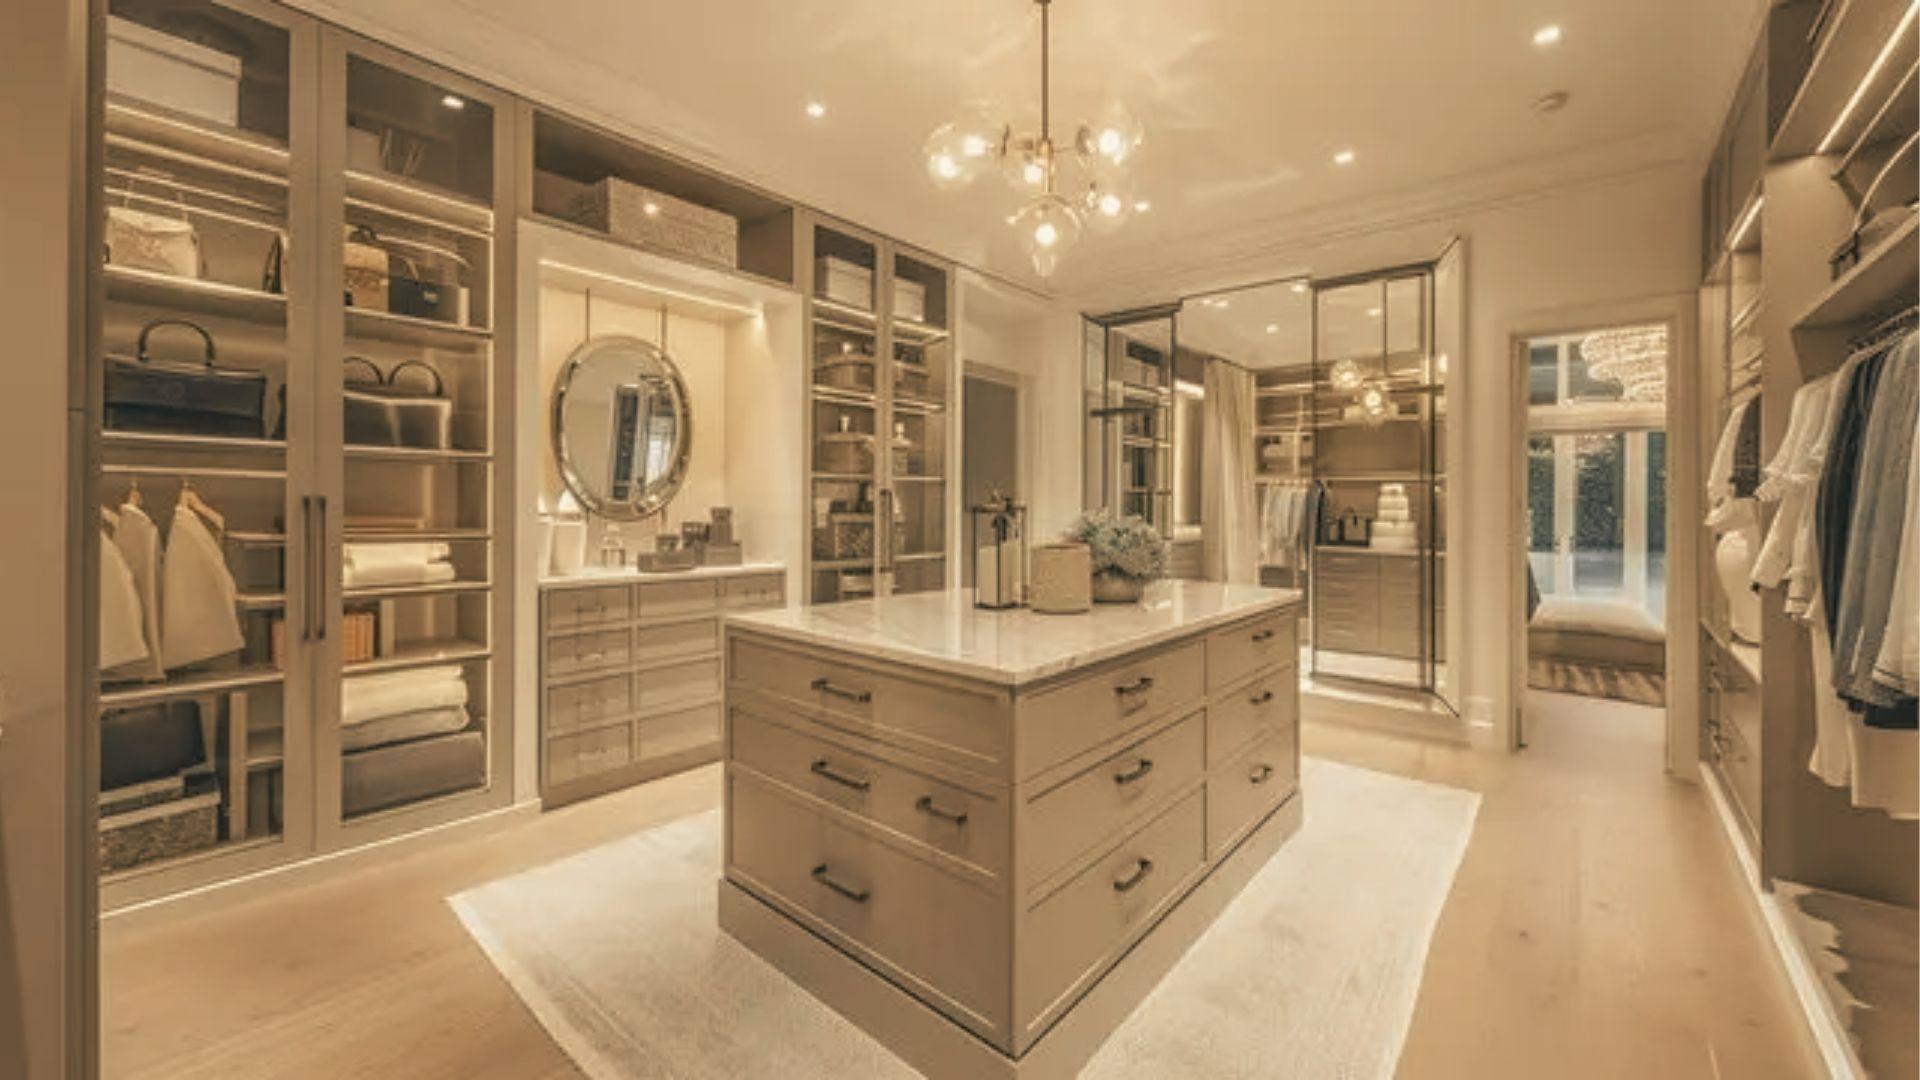
I never thought a closet could stop me in my tracks. Then I walked into a two story closet for the first time and just stood there.
A two-story closet uses the full height of a room, going from floor to ceiling across two levels, with ladders, railings, or staircases to reach the top.
Right now, more homeowners are going vertical. Floor space is limited, but wall height is not. Two-story closets solve that problem while looking incredible.
Let me show you what is possible.
Benefits of a Two-Story Closet Layout
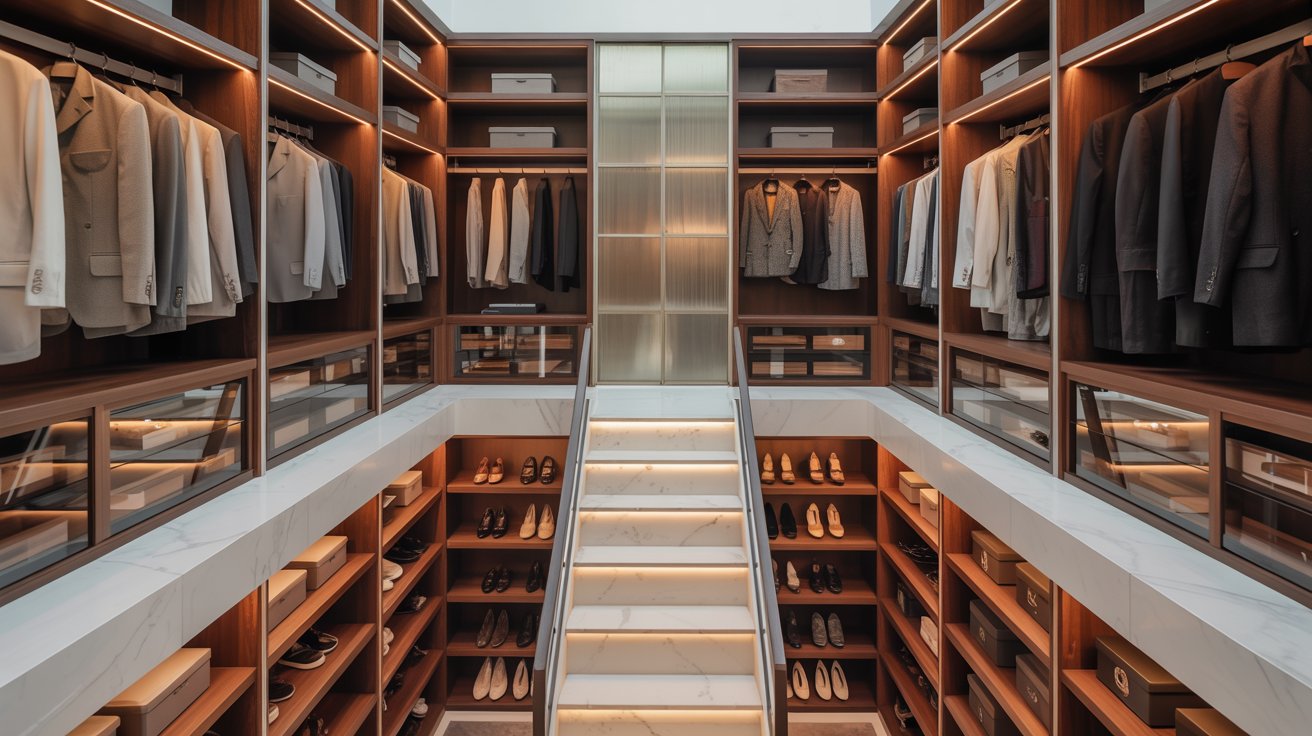
Going vertical is one of the smartest moves you can make in a luxury home. You get more storage without touching your floor space.
The upper level handles seasonal and specialty items. The lower level stays reserved for everyday pieces. Everything has a place and nothing gets piled on top of each other.
Visually, these closets look like something out of a high-end magazine. The height alone makes the whole room feel premium and well thought out.
List of 11 Two Story Closet Design Ideas Worth Trying
Two story closets are not just storage. They are a full design statement that changes how your whole room feels.
1. Spiral Staircase Closet Access Design

A spiral staircase inside a closet sounds extra, but it works beautifully. It connects both wardrobe levels while adding a dramatic focal point.
The staircase itself becomes part of the design. You get function and a serious wow factor at the same time.
2. Glass Wall Walk-In Two Story Closet

Glass panels on the walls give your closet a high-end boutique feel. You can see everything at a glance, which makes getting dressed faster.
The transparency also makes the space feel larger. It is sleek, modern, and works especially well in luxury master suites.
3. Floating Upper Wardrobe Balcony Closet

This design adds a second level balcony that overlooks the main closet floor below.
You store seasonal or less-used items up top and keep everyday pieces within easy reach. It feels like a mini loft inside your wardrobe room. Visually, it is hard to beat.
4. Library-Style Ladder Closet System

Sliding ladders on a rail system bring serious old-money library energy into your closet. They glide smoothly along the wall so you can reach upper shelving without any struggle.
It is a classic look that never goes out of style and stays highly practical.
5. Central Island Two Level Closet Layout

A center island on the ground level gives you folding space, drawer storage, and a display surface all in one.
Upper storage wraps around the full perimeter of the room above. The two levels work together to give you maximum storage without the space feeling cluttered or cramped.
6. Open Concept Boutique Closet Design

This layout pulls straight from high-end retail. Open shelving, mannequin displays, and hanging racks spread across two floors make your closet feel like a personal fashion showroom.
It works best when your wardrobe is curated and you want every piece on full display.
7. Minimalist White Luxury Double Height Closet

White finishes, clean lines, and hidden storage make this design feel calm and polished. Soft recessed lighting keeps it bright without feeling harsh.
There are no visible handles or hardware. Everything is flush and intentional. It is a closet that feels like it belongs in an architecture magazine.
8. LED-Lit Floating Shelf Closet Design

LED strips underneath each shelf create a warm glow that highlights your clothes and accessories. It adds depth to the space and makes everything feel curated.
The lighting is both practical and mood-setting. At night, this closet looks like something straight out of a luxury hotel suite.
9. Wooden Classic Two Story Walk-In Closet
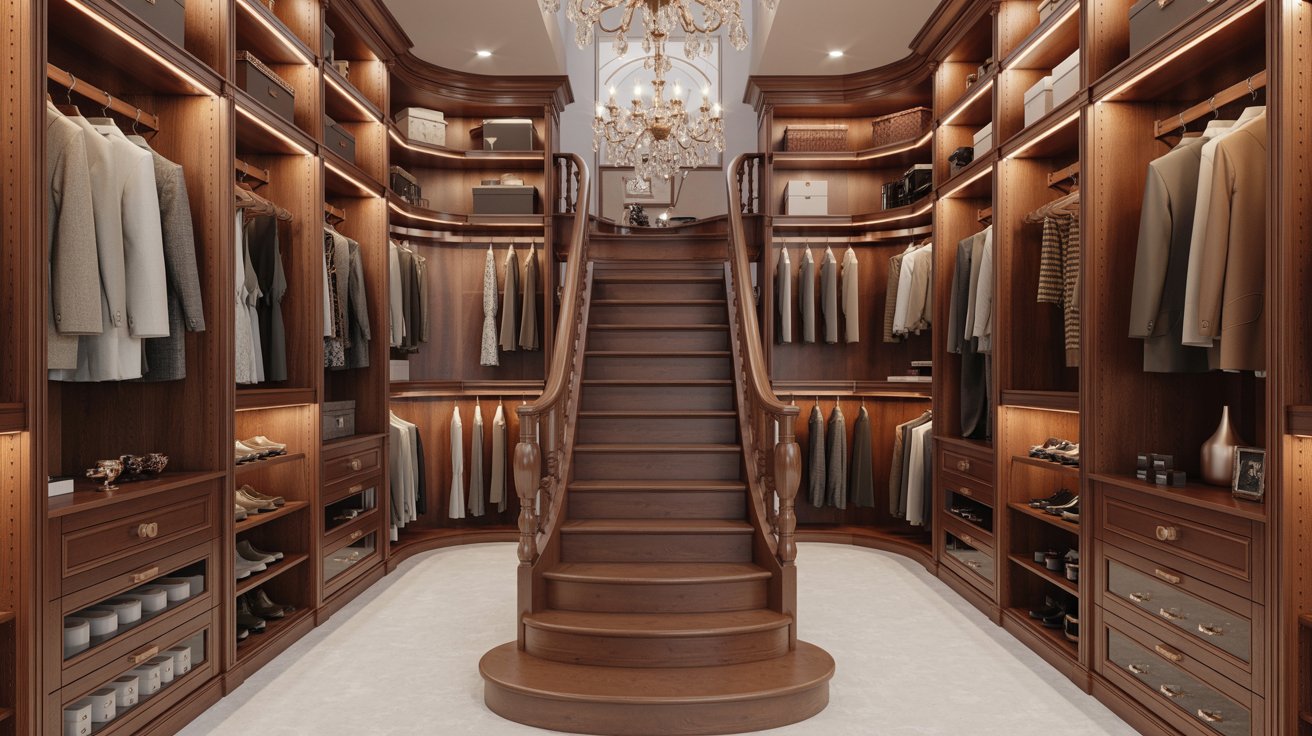
Rich wood tones bring warmth and tradition into a two story closet space. Dark walnut or honey oak finishes work well across both levels.
The result feels grounded, timeless, and genuinely luxurious without trying too hard. This is the kind of closet that feels like it has always belonged in the home.
10. Mirror-Wall Expanding Space Closet

Floor to ceiling mirrors on one or more walls make any closet feel twice as big. They reflect light, open up the room visually, and double as full-length dressing mirrors.
In a two story closet, mirror walls on the upper level especially help the space feel open and airy.
11. Smart Automated Two Story Closet System
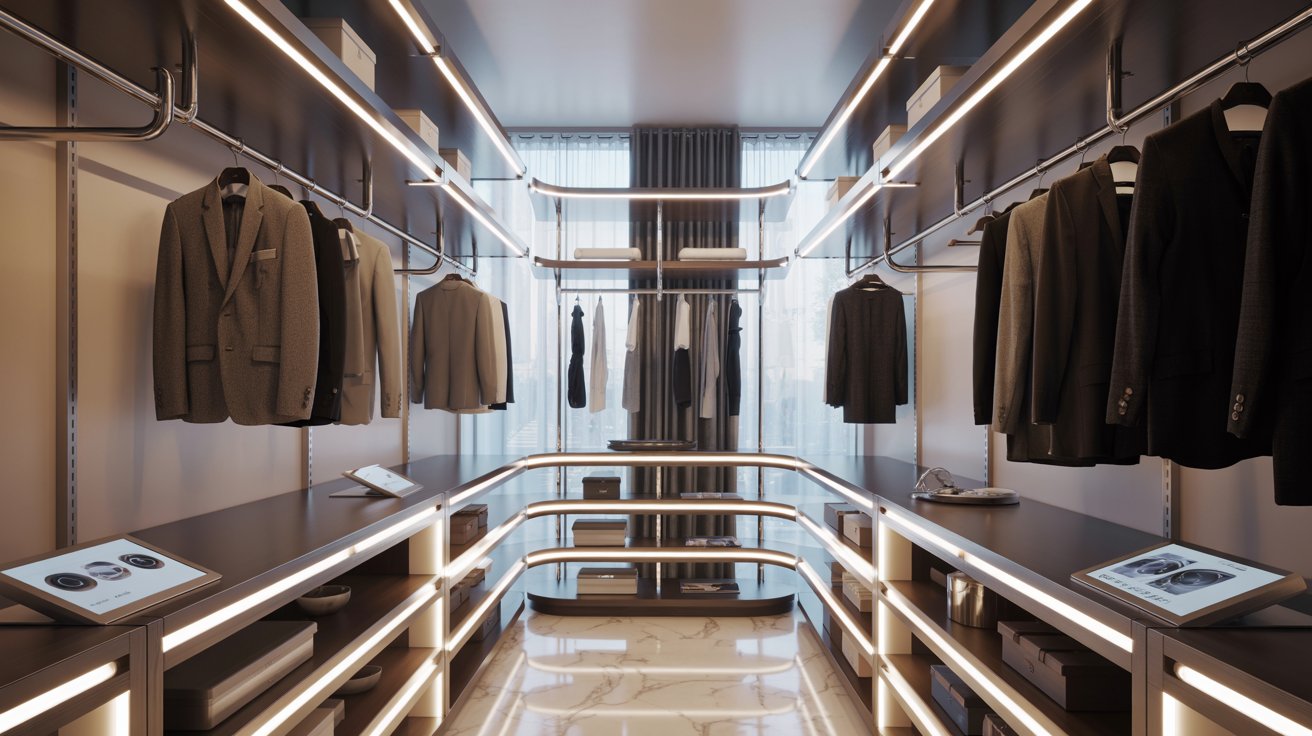
Motorized racks rotate at the press of a button. Shelves adjust automatically. Some systems even connect to an app so you can control everything from your phone.
This is storage built for people who want their closet to work as hard as the rest of their smart home does.
Space Planning Tips for Two Story Closets
Two story closets need more than just good taste. Smart planning from the start saves you from costly fixes later.
- You need at least 16 to 18 feet of ceiling height to make a two story closet work safely without feeling cramped on either level.
- Always work with a structural engineer before building. The upper level needs solid load-bearing support and staircases must meet local safety codes.
- Plan recessed lights and under-shelf LEDs across both floors. Poor lighting on the upper level is one of the most common and easiest mistakes to avoid.
- Without proper airflow, clothes trap moisture and odors. Install vents or a small air circulation system to keep both levels consistently fresh.
- Map out your storage zones before anything gets built. Keep daily items on the lower floor and move seasonal pieces to the upper level.
Conclusion
A two-story closet is not for every home. But if you have the ceiling height, the space, and the budget, it is one of the best storage investments you can make.
I think it works best for homeowners who treat their wardrobe seriously. Luxury homes, large master suites, and custom builds are perfect for this.
Going vertical just makes sense. You get more storage, better organization, and a space that actually feels special.
Ready to plan yours? Start with a designer consultation today.
Frequently Asked Questions
What is the minimum ceiling height needed for a two story closet?
You need at least 16 to 18 feet of ceiling height. Anything less makes the upper level feel unsafe and hard to use comfortably.
How much does a two story closet cost to build?
Costs vary widely based on materials and design complexity. Most luxury two story closets range anywhere from $20,000 to $75,000 or more depending on finishes and features.
Do I need a permit to build a two story closet?
In most cases, yes. Since it involves structural changes and possibly a staircase, you will likely need a building permit before construction starts.
What type of access works best for a two story closet?
It depends on your space and budget. Sliding ladders work well for tighter spaces while a small staircase gives better access and a more polished overall look.
Can a two story closet be added to an existing home?
Yes, but it requires careful planning. Your existing ceiling height and room structure need to support the design before any renovation work begins.