I've spent a lot of time thinking about smarter bedroom layouts, and one setup keeps coming up: a walk in closet with bathroom. It just makes mornings easier, no running across the hall, no cluttered bedroom floor.
In this article, I'll cover why this layout works, key design things to plan for, and 13 real ideas you can use at home.
With years of home design research behind this, you'll leave with a clear plan and the confidence to start building a space that actually works for you.
Why Choose a Walk In Closet With Bathroom Layout

This layout saves time, adds comfort, and gives your home a more polished feel. When your clothes, mirror, and shower are all within a few steps, getting ready feels much smoother.
No back-and-forth. No wasted time. Moving from the shower straight to your wardrobe without leaving a private space keeps your routine calm and flowing, especially on busy mornings.
You stay in one zone and get out the door faster. Beyond daily convenience, this layout also adds real value to your home.
Buyers find it very appealing, and homes with connected closet and bathroom spaces often sell faster and at better prices.
Key Design Elements to Consider

Good design comes down to planning the right details before you build or renovate.
Space Planning and Layout Flow
Start by mapping the path from bedroom to closet to bathroom. The flow should feel natural. Avoid layouts that force you to squeeze through tight corners.
A clear, open path makes the whole space feel bigger and work better.
Ventilation and Moisture Control
Moisture from the bathroom can damage clothes and wood shelving over time. Install a good exhaust fan. Use moisture-resistant materials near the bathroom entry.
Proper airflow keeps both spaces fresh and your wardrobe in good shape.
Lighting for Function and Ambience
Use bright, even lighting near your clothing rods and shelves. Add softer lighting near the bathroom vanity. Layered lighting task plus ambient makes both areas functional without feeling harsh or flat.
Storage Zones for Better Organization
Break the closet into clear sections. One for hanging clothes. One for folded items. One for shoes and bags. When everything has a spot, the space stays tidy with very little effort.
13 Walk In Closet With Bathroom Ideas for Modern Homes
From compact setups to luxury designs, these ideas fit different spaces and budgets.
1. Walk-In Closet Connected to Bedroom and Bathroom

This is the most popular layout. The closet sits between the bedroom and bathroom, acting as a bridge. It keeps the bedroom clean and makes the morning routine completely private and efficient.
2. Sliding Door Walk-In Closet for Privacy

Sliding doors save floor space and look clean. They work well in smaller rooms where a swinging door would feel awkward. Frosted glass or wood panels both work great here.
3. Open Concept Walk-In Closet Layout

Open concept walk-in closets flow directly into the bathroom without doors or partitions.
This creates a seamless, hotel-like layout where storage and grooming areas stay visually connected. It works best in well-organized spaces where everything has a defined place.
4. Walk-In Closet With Wall-to-Wall Cabinets

Floor-to-ceiling cabinets on every wall give you serious storage. Use a mix of open shelves and closed cabinets to keep things organized without visual clutter. Great for people with large wardrobes.
5. Compact Reach-In Style Walk-In Closet

Not every home has space for a large walk-in. A compact version with smart shelving and a single hanging rod can still work well. The key is using every inch, including the back of the door.
6. Walk-In Closet With Freestanding Storage Units

Instead of built-ins, use freestanding wardrobes and shelving units. This gives you flexibility to rearrange or take it with you when you move. Works well in rental homes or temporary setups.
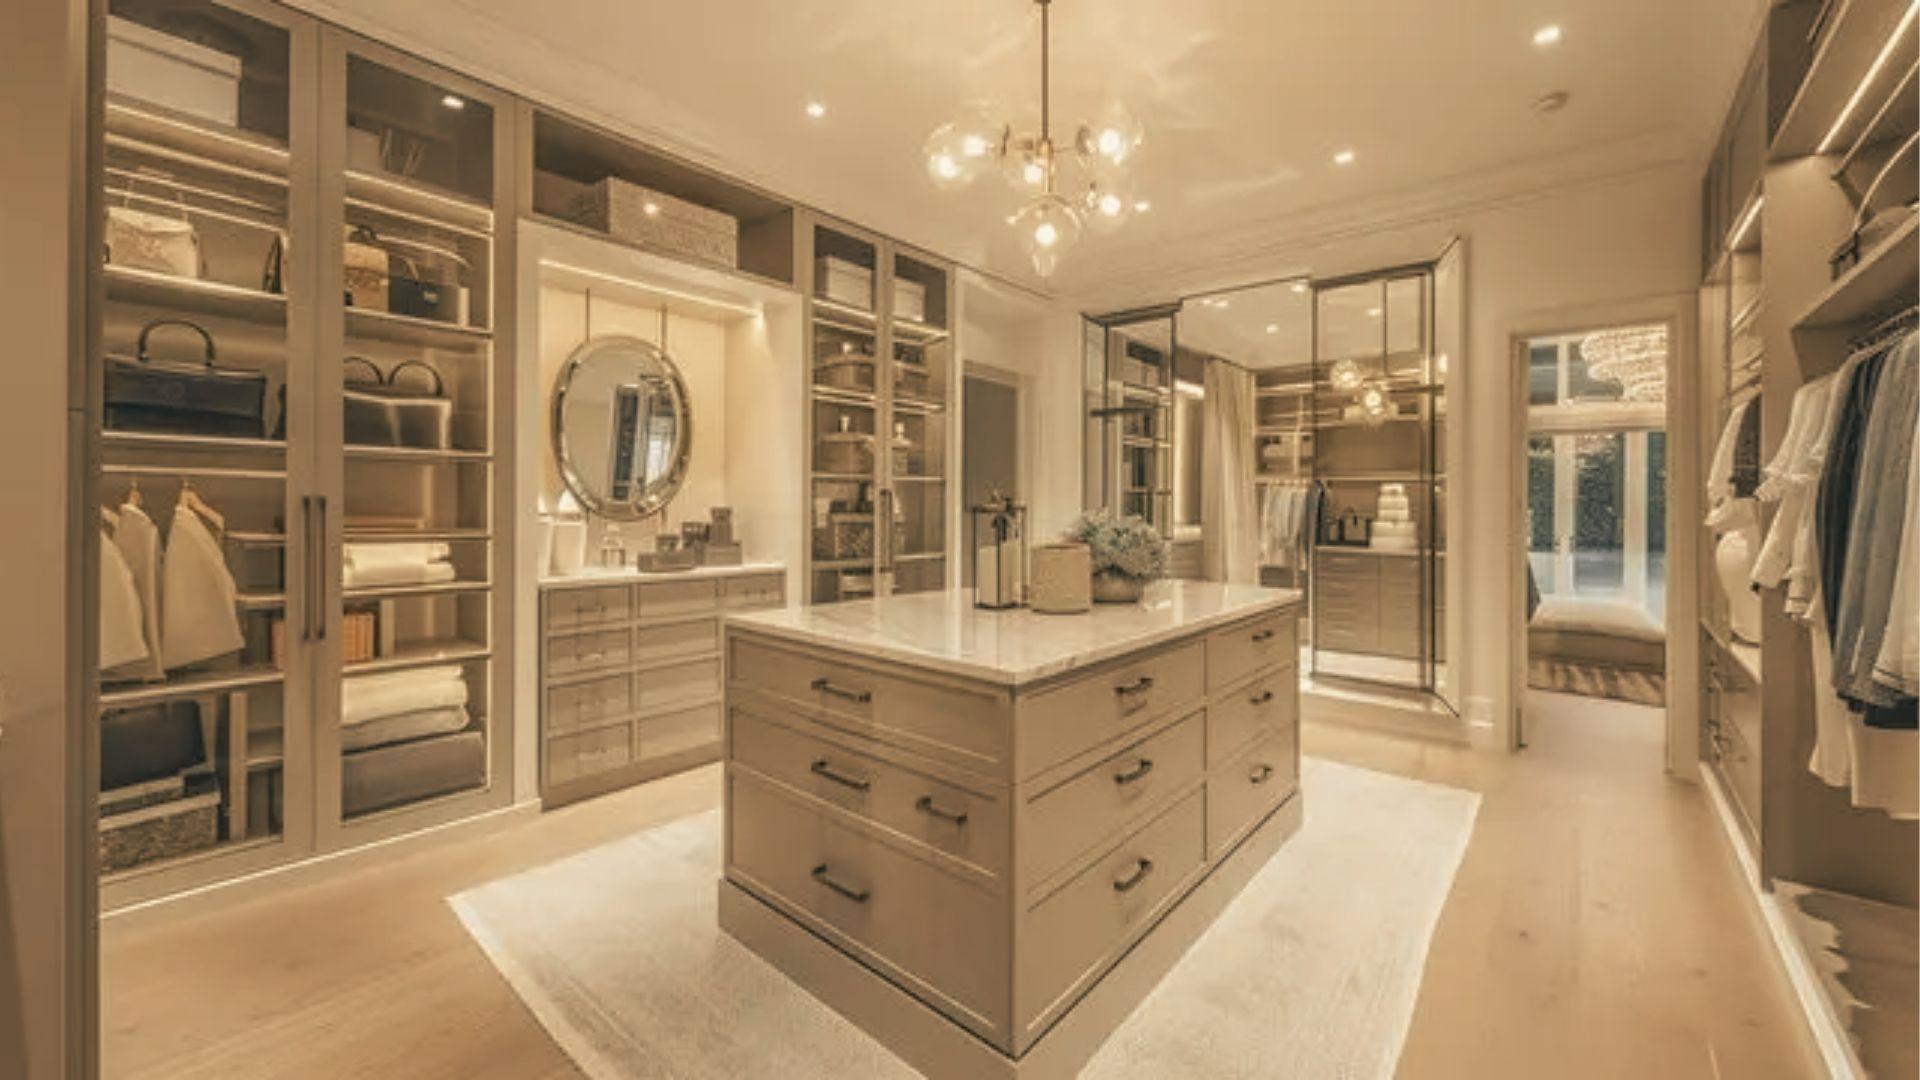
7. Luxury Walk-In Closet With Center Island

A center island with drawers adds counter space for folding, jewelry, and accessories. It's a high-end touch that also adds real function. Works best in larger closet spaces at least 10×10 feet.
8. Minimalist White Closet With Hidden Storage

All-white shelving, push-to-open cabinets, and clean lines create a calm, clutter-free space. Hidden storage means less visual noise.
This design pairs well with modern bathrooms that use the same neutral palette.
9. Industrial Style Walk-In Closet Design

Open black metal frames, wood shelves, and exposed pipes give this style a raw, modern look. It's bold and functional. Works especially well in loft-style or urban homes.
10. Walk-In Closet With Full-Length Mirror and Lighting

A full-length mirror with built-in lighting on the sides or top is both practical and flattering. It helps you see your full outfit clearly. LED strips along the frame work perfectly for this.
11. Multi-Zone Closet With Hanging and Shelving Areas

Divide the closet clearly. Long hanging for dresses and coats. Short hanging for shirts and jackets. Shelves for shoes and folded clothes. This zone system keeps everything easy to find and put away.
12. Walk-In Closet With Double Doors or Pocket Doors

Double doors make a strong visual statement. Pocket doors slide into the wall, saving space. Both options work well depending on your layout. Choose based on how much floor space you have near the entry.
13. Multipurpose Closet With Laundry Integration

Adding a small washer-dryer unit or laundry hamper section inside the closet is a game-changer. Your dirty clothes go straight in, and clean ones go right back on the rack. Fewer steps, less mess.
Common Mistakes to Avoid
Small planning errors can make even a large closet feel frustrating to use daily.
Ignoring Proper Ventilation
Skipping ventilation is one of the biggest mistakes. Humidity from the bathroom will seep into your clothes and wooden shelves. Always plan for an exhaust fan or airflow solution from the start.
Overcrowding the Space
More storage isn't always better. Packing in too many racks, shelves, and bins makes the space hard to move around in. Leave breathing room so the closet stays comfortable to use every day.
Poor Lighting Choices
Dim lighting makes it hard to match colors and find items. Relying on one overhead bulb is never enough. Plan for multiple light sources placed directly above or beside your clothing areas.
Lack of Functional Zones
Mixing everything together, shoes with shirts, bags with belts creates daily frustration. Set clear zones from the start. It takes five minutes to plan and saves hours of searching later.
Tips for Designing a Functional Walk In Closet With Bathroom
These tips help you get the most out of your space without overcomplicating the design.
- Store everyday clothes at eye level and within arm's reach for quick access each morning.
- Place seasonal or rarely used items on higher shelves or lower drawers to free up prime space.
- Use small dividers in drawers to keep socks, ties, and accessories neat and easy to find.
- Add clear bins on shelves so you can see what's inside without pulling everything out.
- Stick to one design style throughout to keep the space feeling clean and intentional.
- Add shelving all the way to the ceiling and use a small step stool to reach stored boxes or luggage.
Conclusion
I hope these ideas give you a clear picture of what a walk in closet with a bathroom can do for your home. Honestly, once I started thinking about the morning routine differently, this layout made total sense.
Everything in one place, no rushing around. Pick one idea from this list that fits your space and start there. You don't need a big budget to make it work.
Got a favorite idea? Leave a comment below. I'd love to know which layout you're planning to try!
Frequently Asked Questions
What is the minimum size for a walk in closet with bathroom?
A basic layout needs at least 5×7 feet for the closet area. The bathroom can be added as a separate adjoining space depending on your floor plan.
Can I add a walk-in closet and bathroom to an existing bedroom?
Yes, many homeowners convert spare rooms or large bedroom corners. A contractor can help you plan the layout based on your existing plumbing and walls.
How do I control moisture between the closet and bathroom?
Use an exhaust fan in the bathroom, moisture-resistant shelving materials, and a door or partition between the two spaces to limit humidity transfer.
What lighting works best in a walk-in closet?
LED recessed lights combined with strip lighting along shelves or mirrors give the best coverage. Bright, cool-toned light helps you see fabric colors clearly.
Does a walk-in closet with a bathroom increase home value?
Yes. This layout is highly desirable among buyers. It adds both function and a sense of luxury that can positively impact your home's resale price.