I have spent a lot of time thinking about how a bedroom suite can work better.
When I first looked into a master bathroom and closet combo layout, I was surprised by how much it changed the feel of a home.
In this blog, I will walk you through 11 real layout ideas, key things to plan before you start, and design tips that actually work.
You will also learn what mistakes to skip. With years of research and hands-on learning behind this guide, I am confident this will help you plan smarter.
Things to Consider Before Choosing a Master Bathroom and Closet Combo Layout
Before picking a layout, think through these key factors to avoid costly mistakes later. Plan storage first by counting clothes, shoes, and items you need.
Keep walkways at least 36 inches wide so two people can move freely.
Decide how much privacy you want between each zone since pocket doors and frosted glass help without closing things off.
Add windows near the vanity or closet for natural light. Always measure your room before committing to any design because not every layout works in every space size.
11 Master Bathroom and Closet Combo Layout Ideas
Here are 11 practical layout ideas to help you plan the perfect master suite setup.
1. Straight Pass-Through Bathroom to Closet Layout
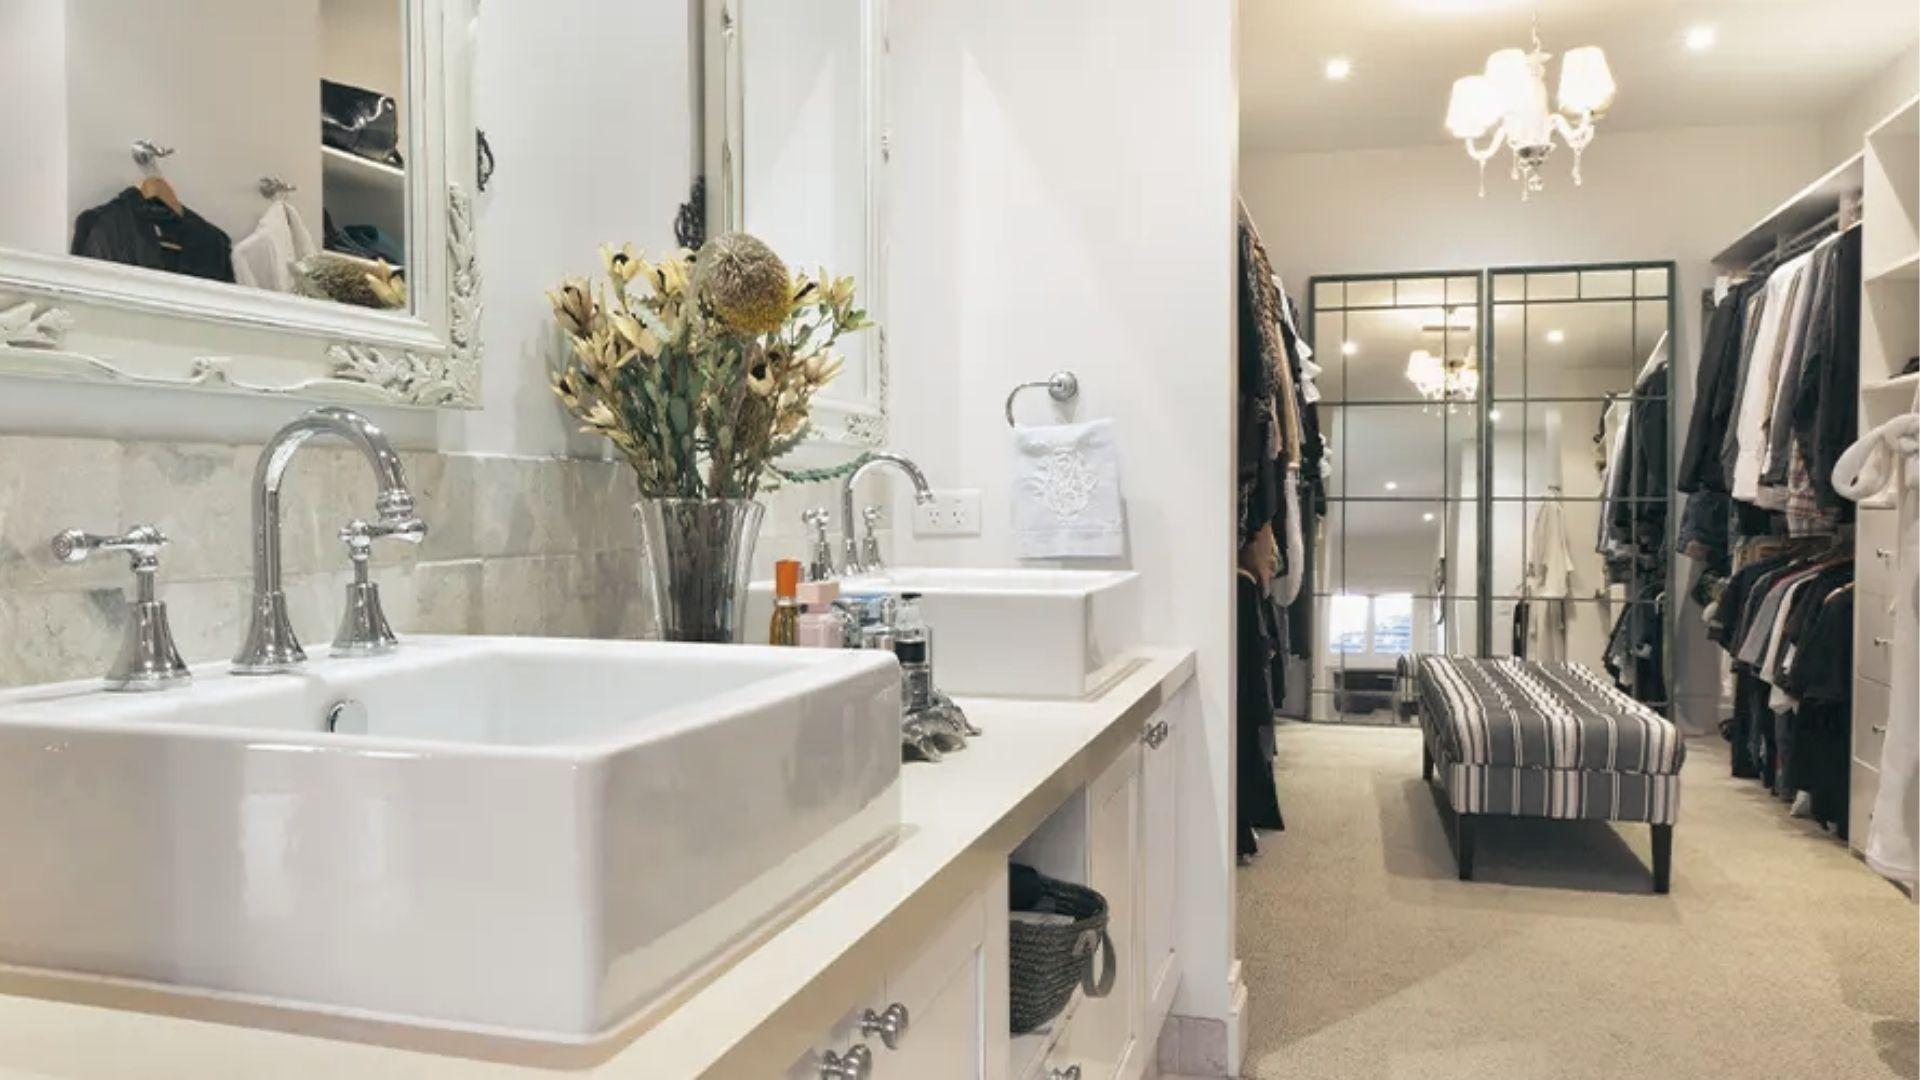
This is one of the most common and practical layouts. The bedroom leads into the bathroom, which then connects directly to the closet.
It creates a clear path without dead ends and works well in medium-sized rooms.
2. Double Vanity With Walk-In Closet Layout
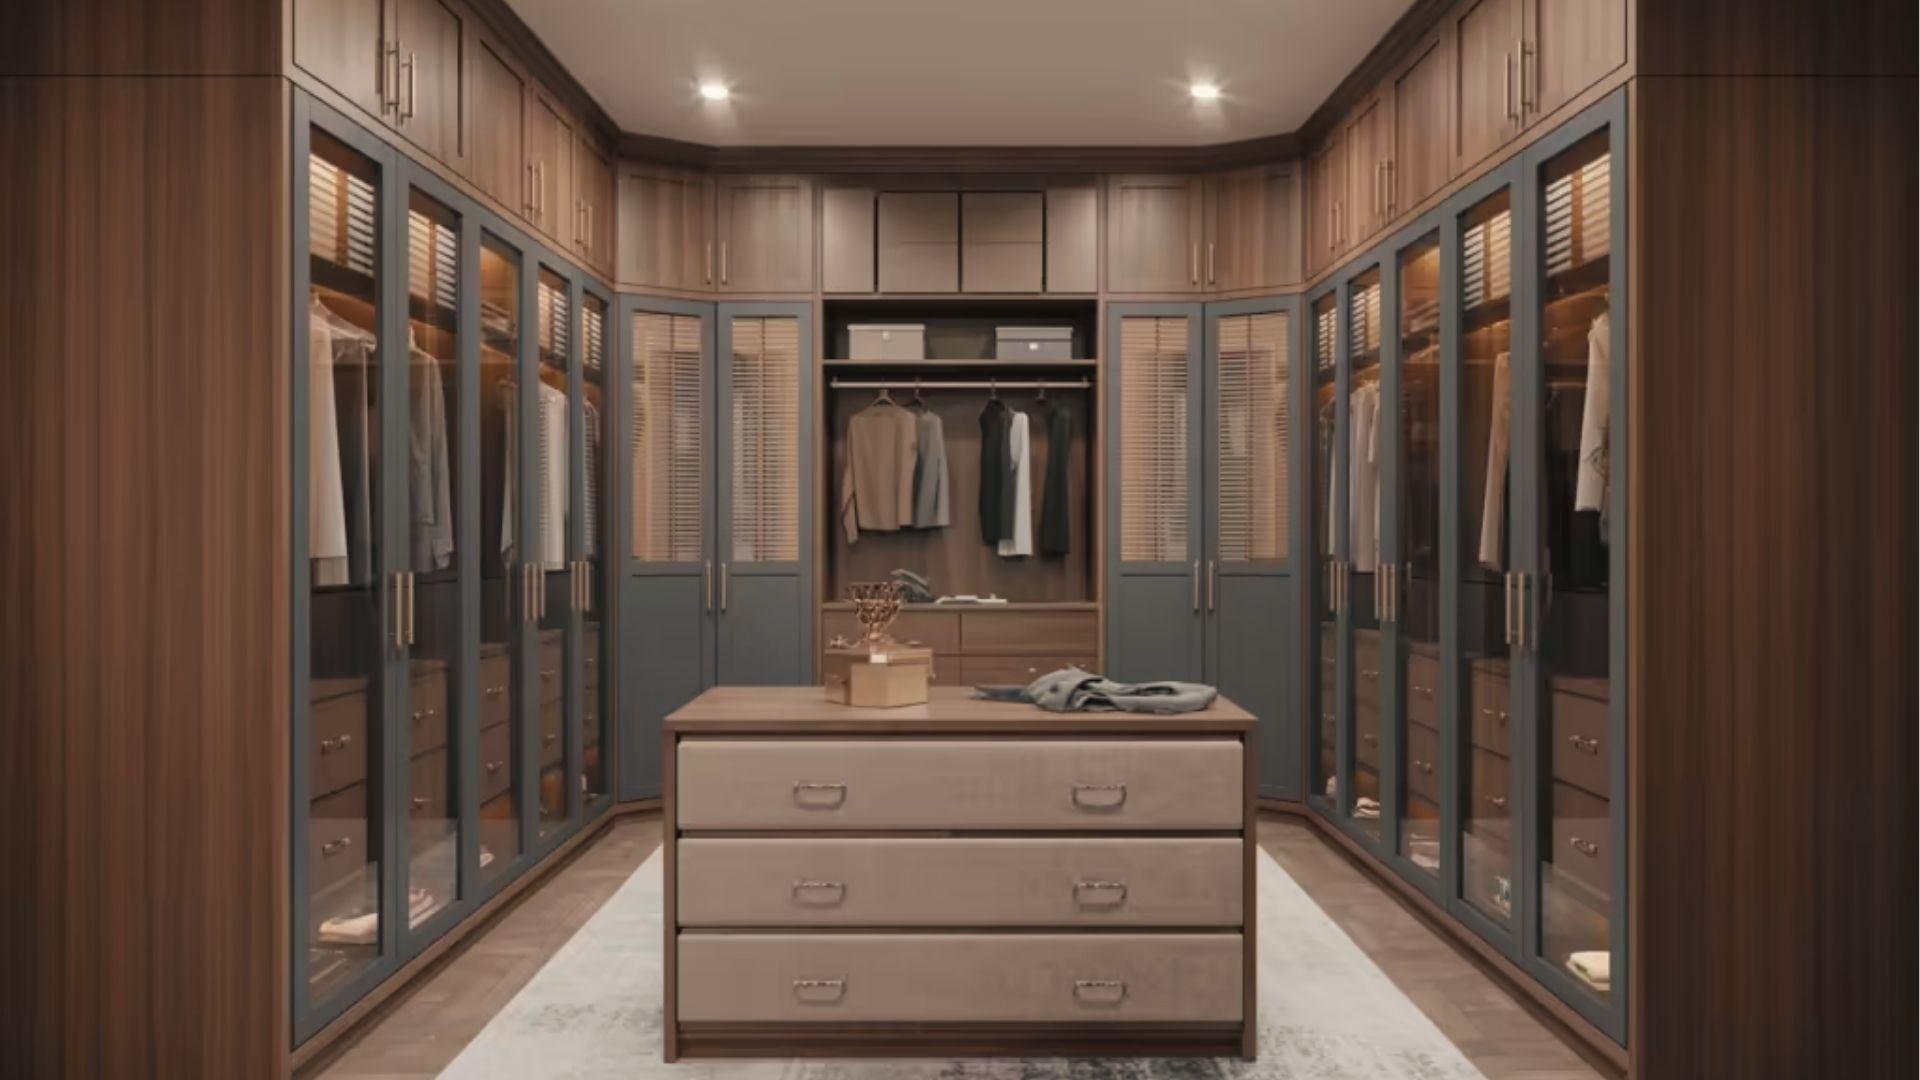
A double vanity sits in the center or along one wall, and the walk-in closet is positioned behind or beside it. This works well for couples who want their own sink but share the closet space.
3. Freestanding Tub Center Layout

A freestanding tub acts as the focal point of the bathroom. The closet wraps around the back or side of the room.
This layout works best in larger spaces where there is room to move around the tub without it feeling blocked.
4. Long and Narrow Combo Layout
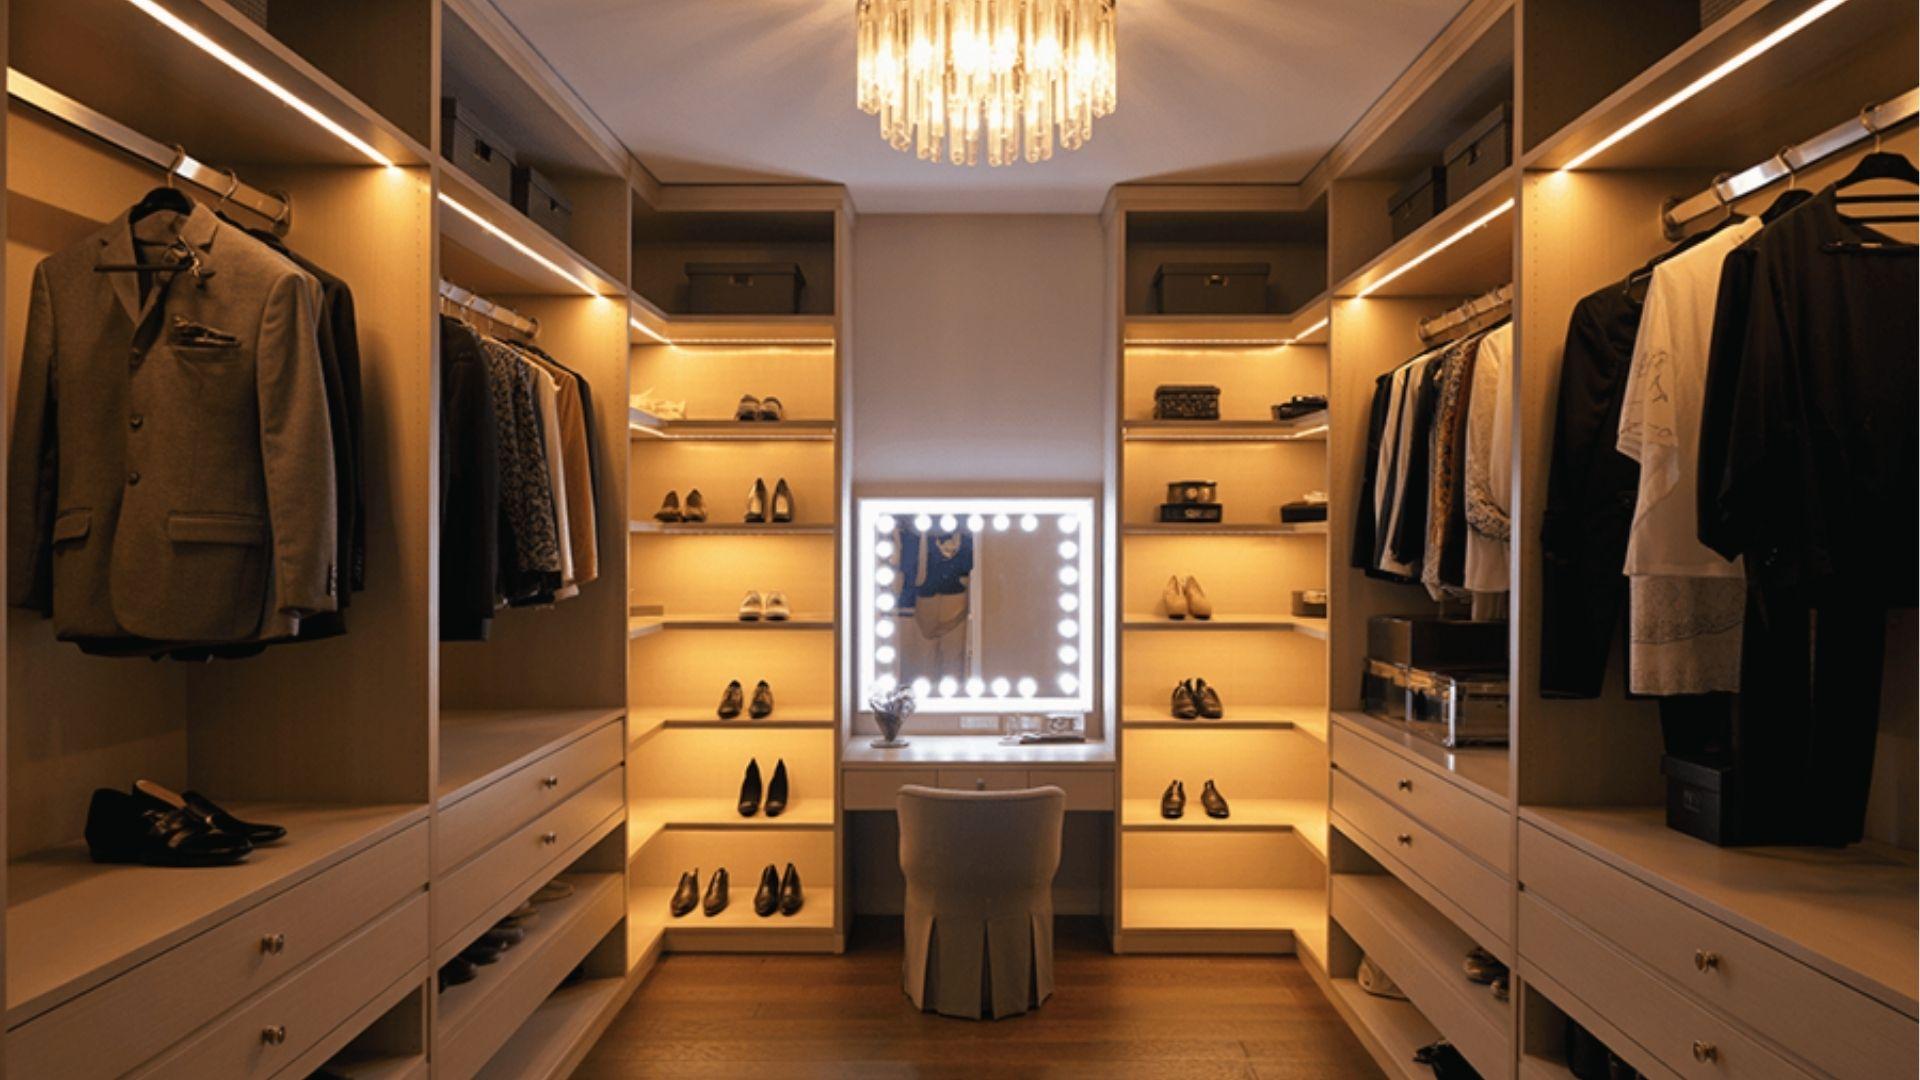
In a long, narrow room, the bathroom lines one side and the closet runs along the other. This keeps the layout efficient and organized.
It works well in older homes where the square footage is not ideal.
5. His-and-Hers Closet Combo Layout
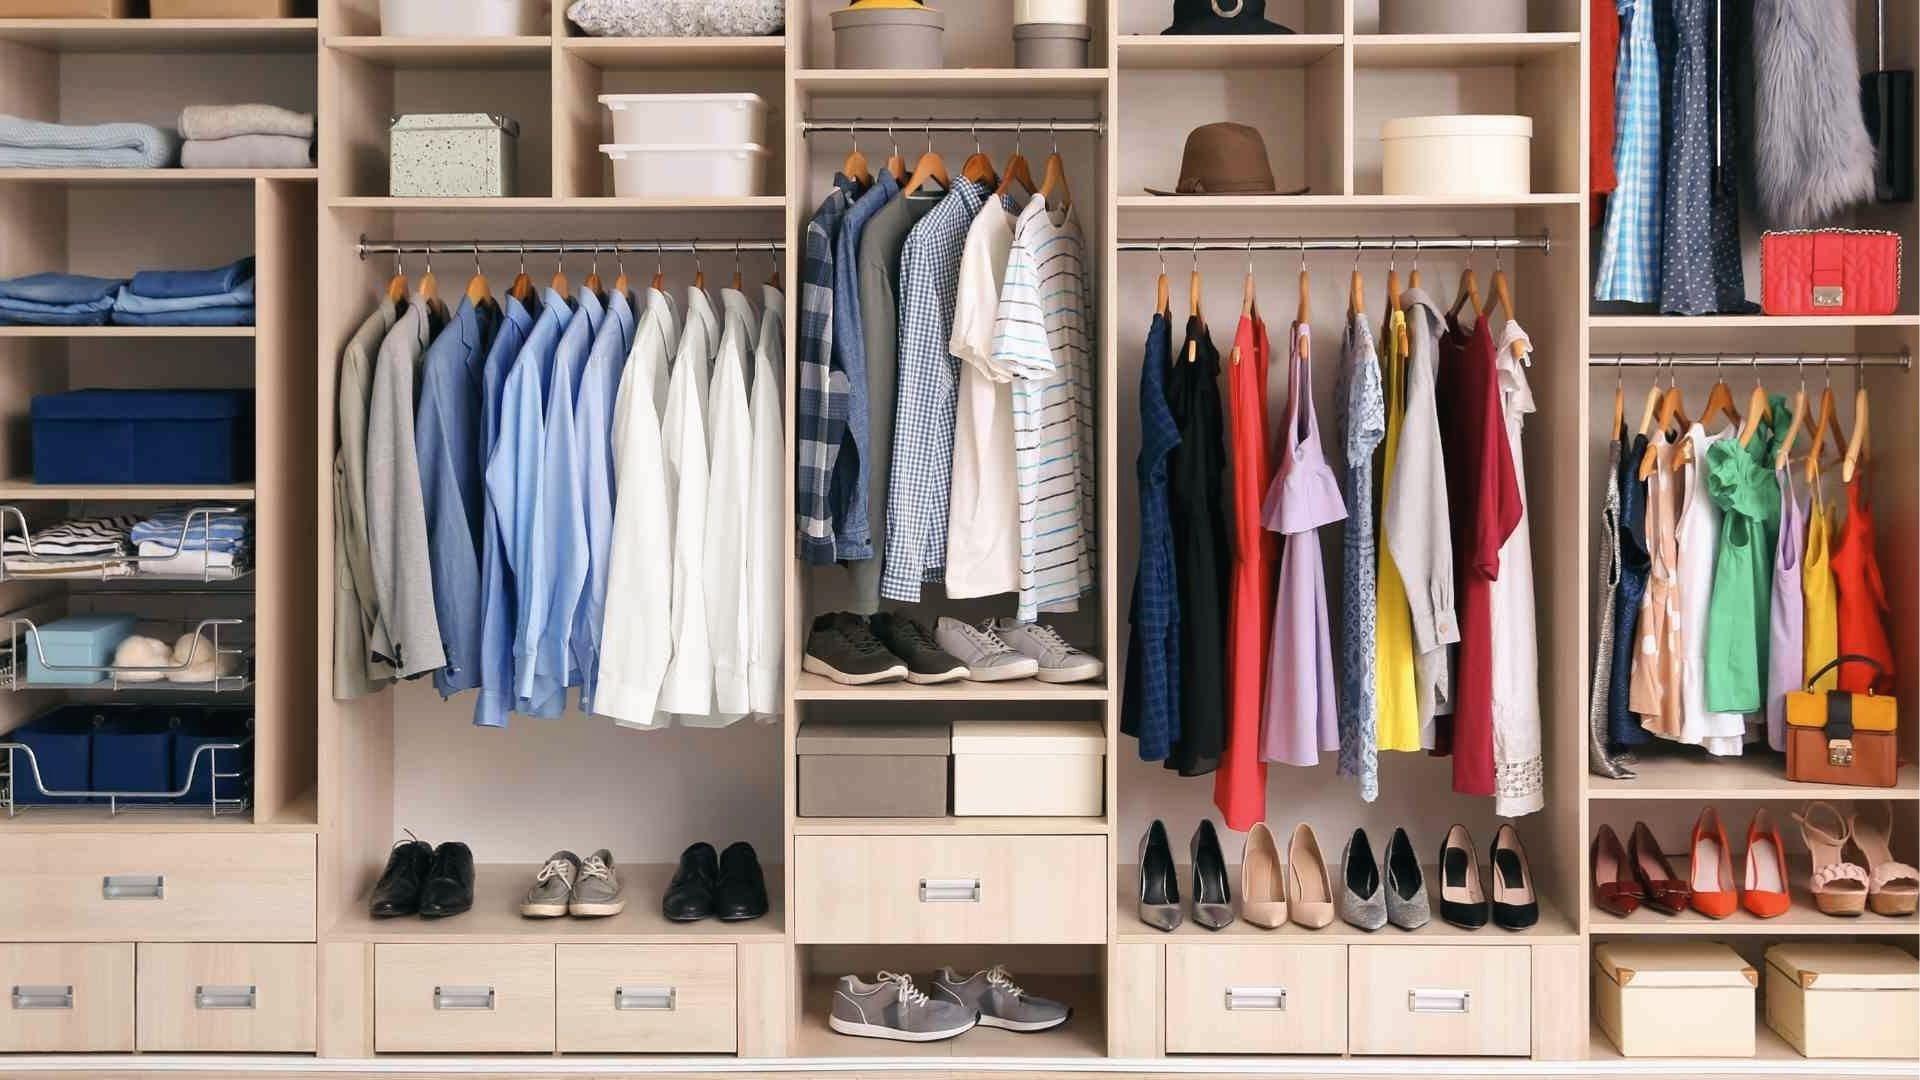
Two separate closet sections are built on either side of the bathroom. Each person has their own storage area.
The bathroom sits in the middle and connects both sides. This layout is great for couples who want their own space.
6. Pocket Door Bathroom and Closet Layout
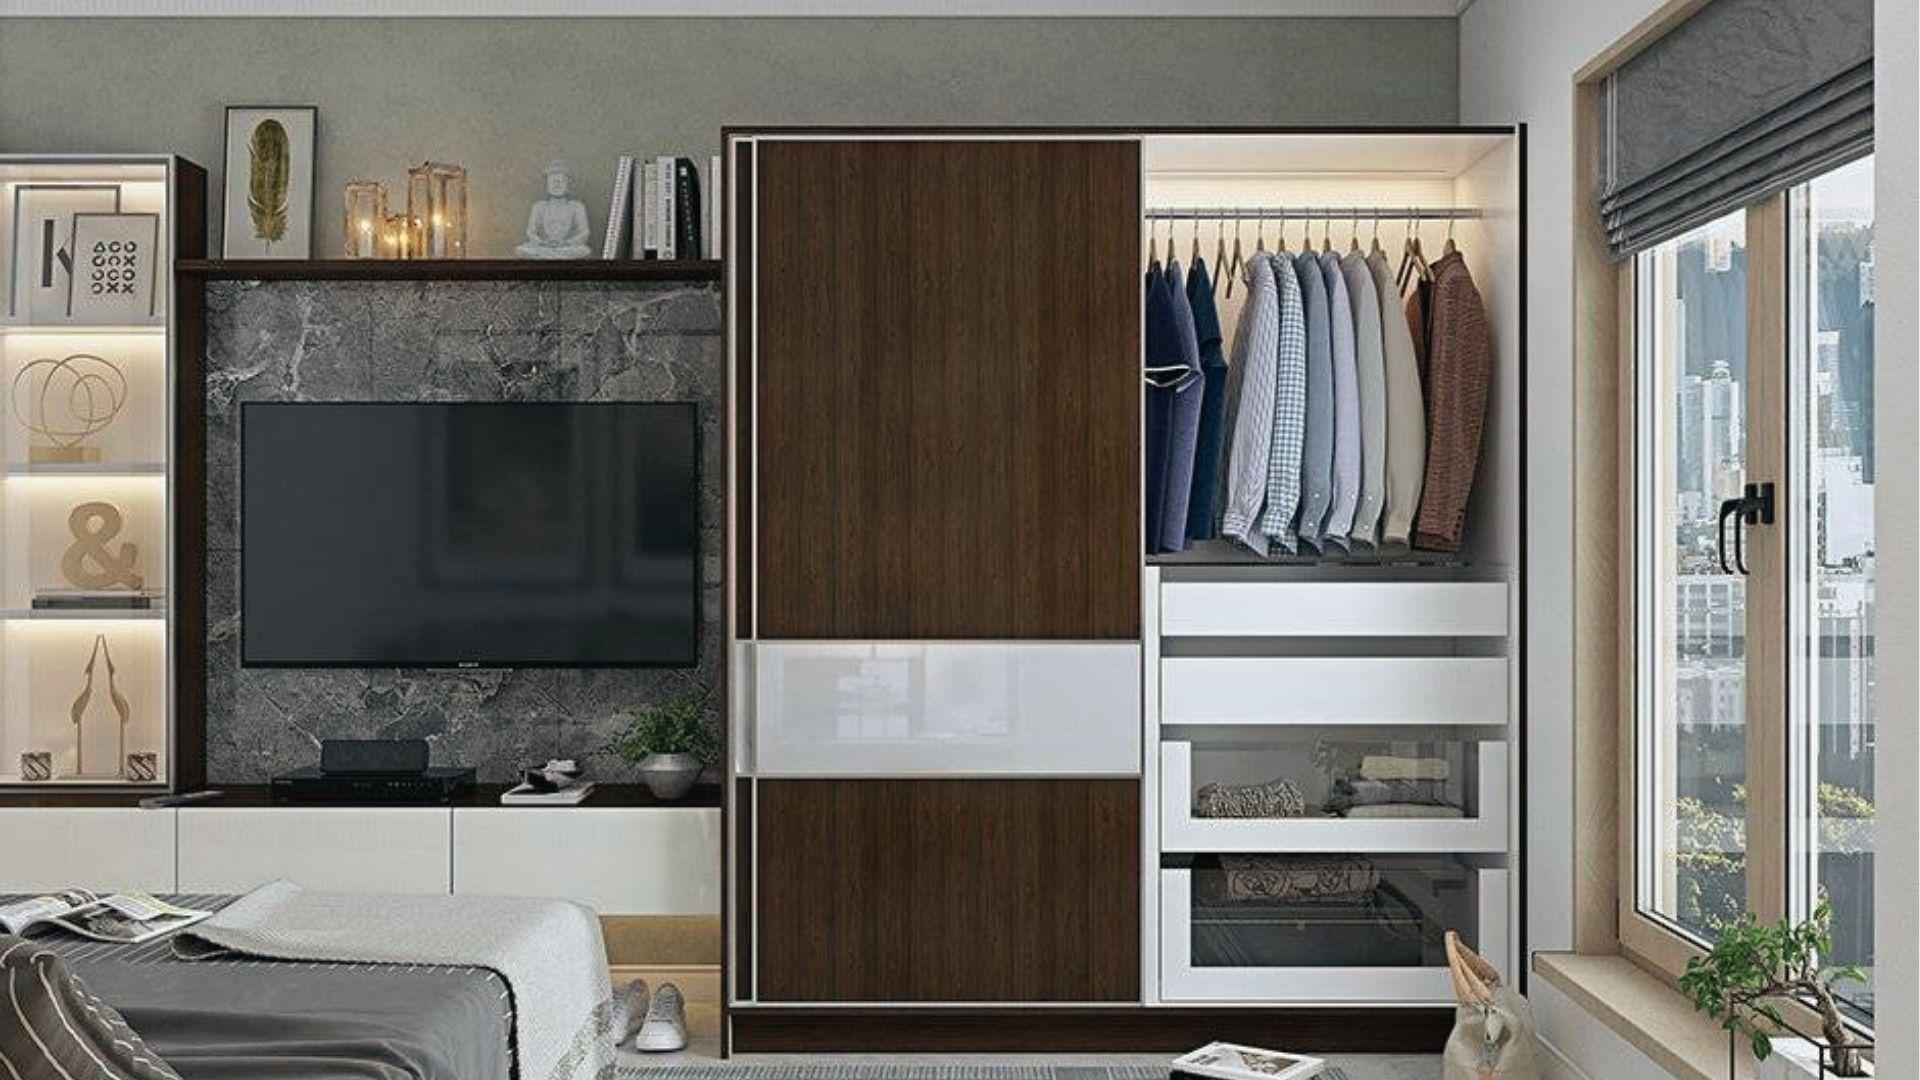
Pocket doors slide into the wall instead of swinging open. This layout is great for smaller spaces because the doors do not take up floor space.
It also gives you the option to open up or close off each area depending on your needs.
7. Open Concept Bathroom and Closet Combo
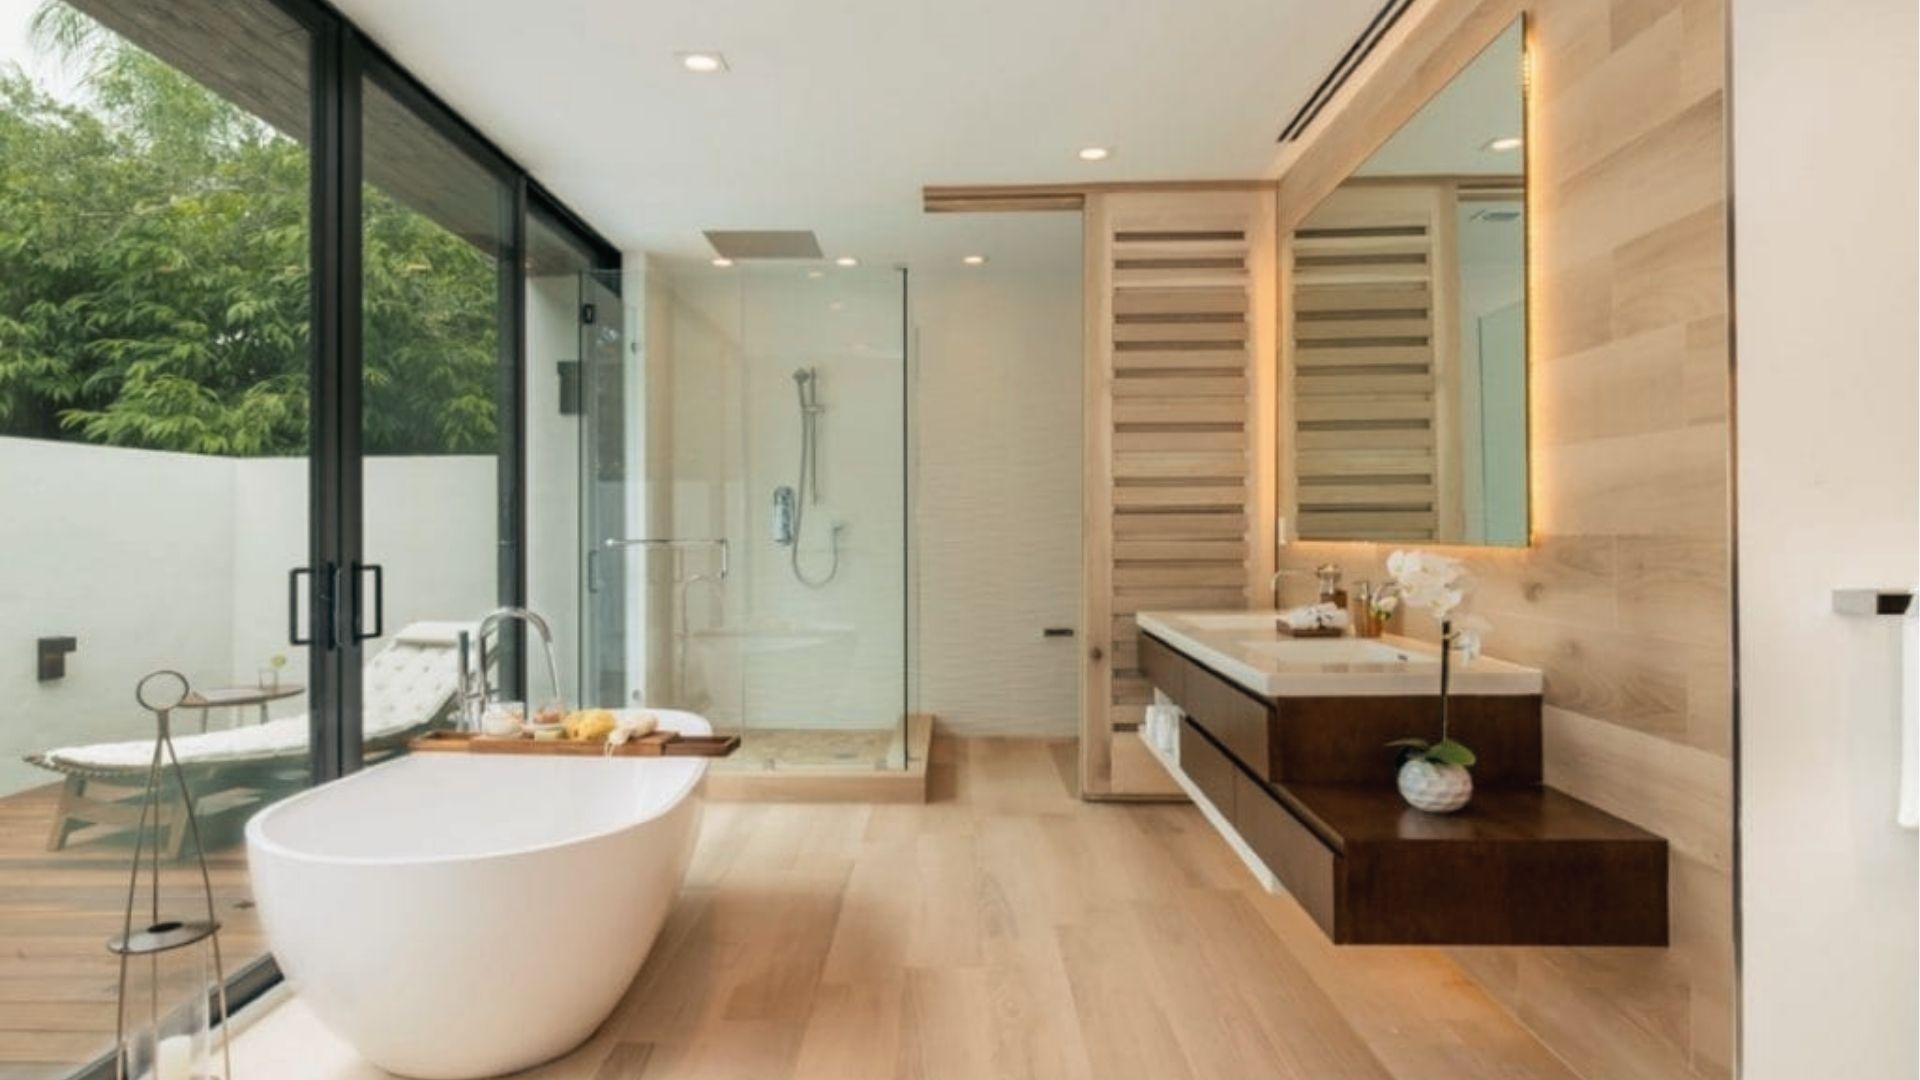
There are no doors between the bedroom, bathroom, and closet. Everything flows together.
This works best for single users or couples who are comfortable with a more open feel. It creates a spa-like atmosphere.
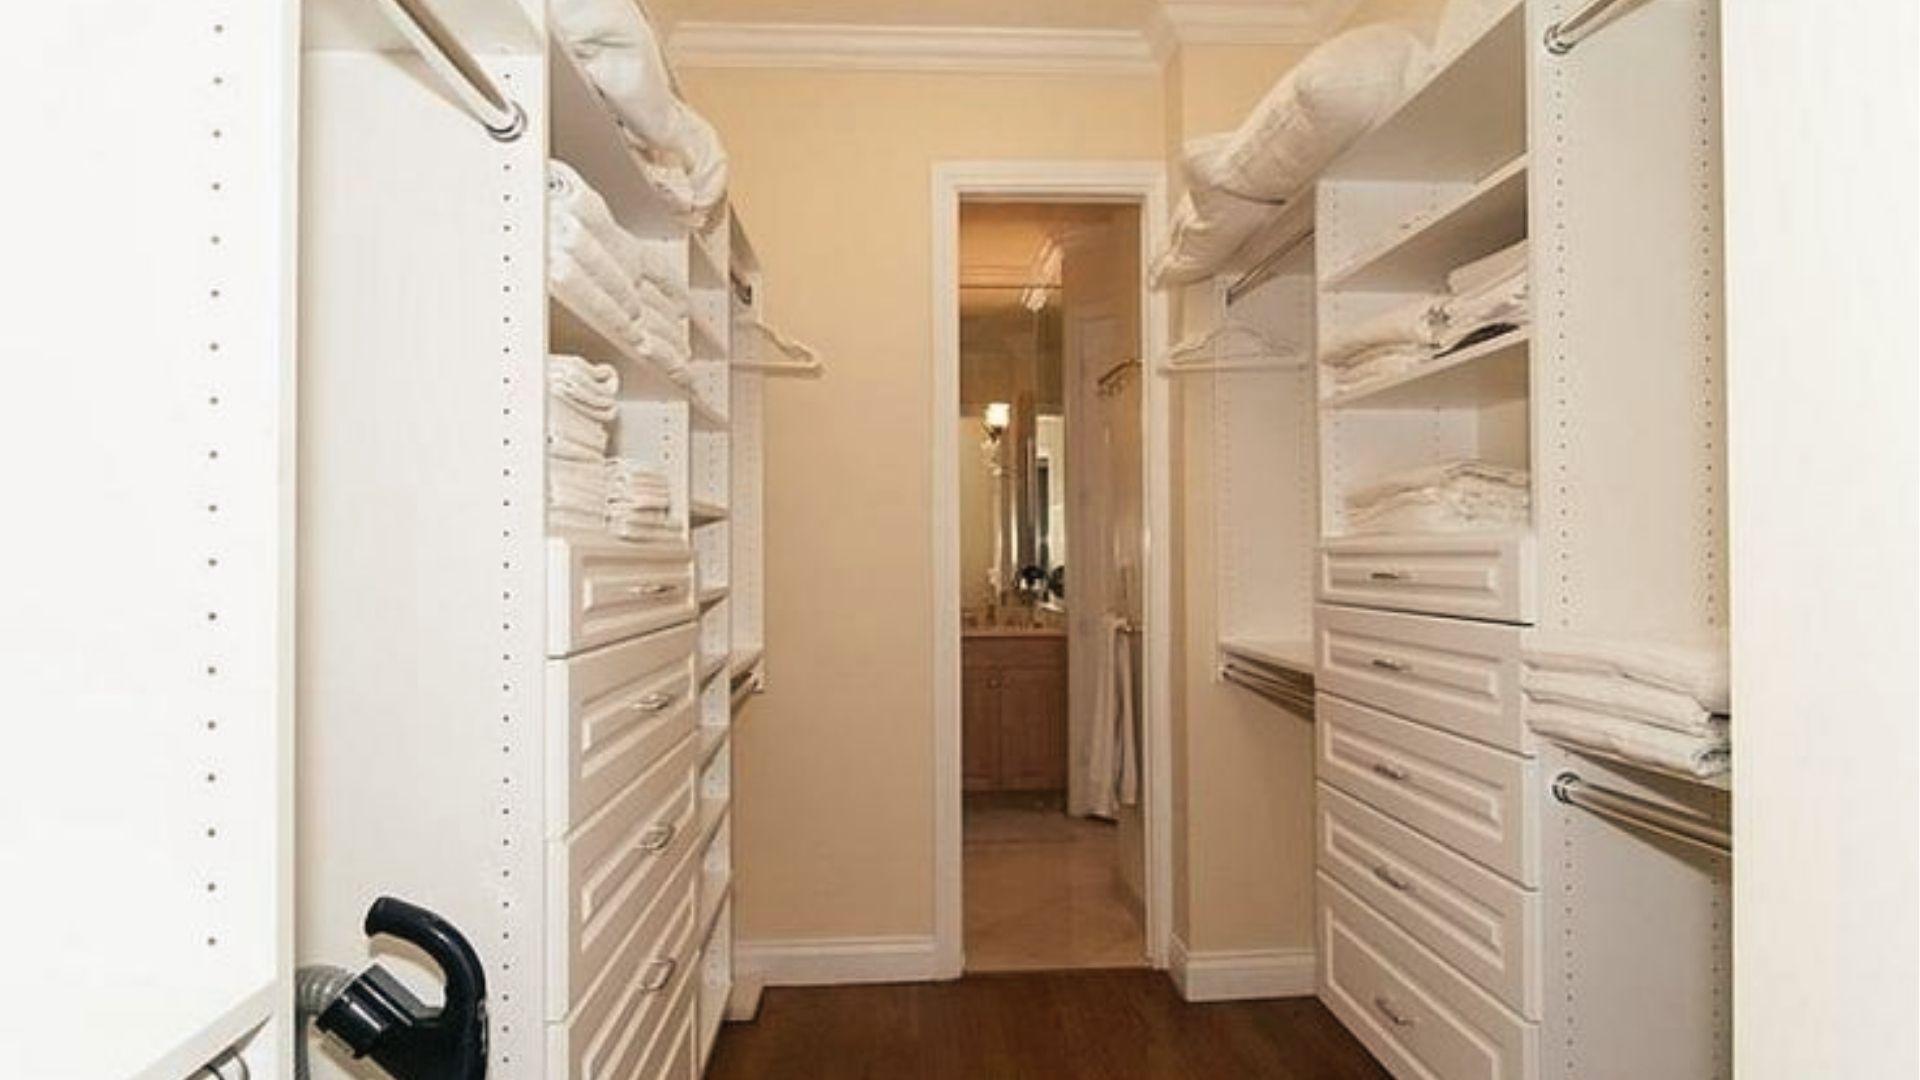
8. U-Shaped Walk-In Closet Layout
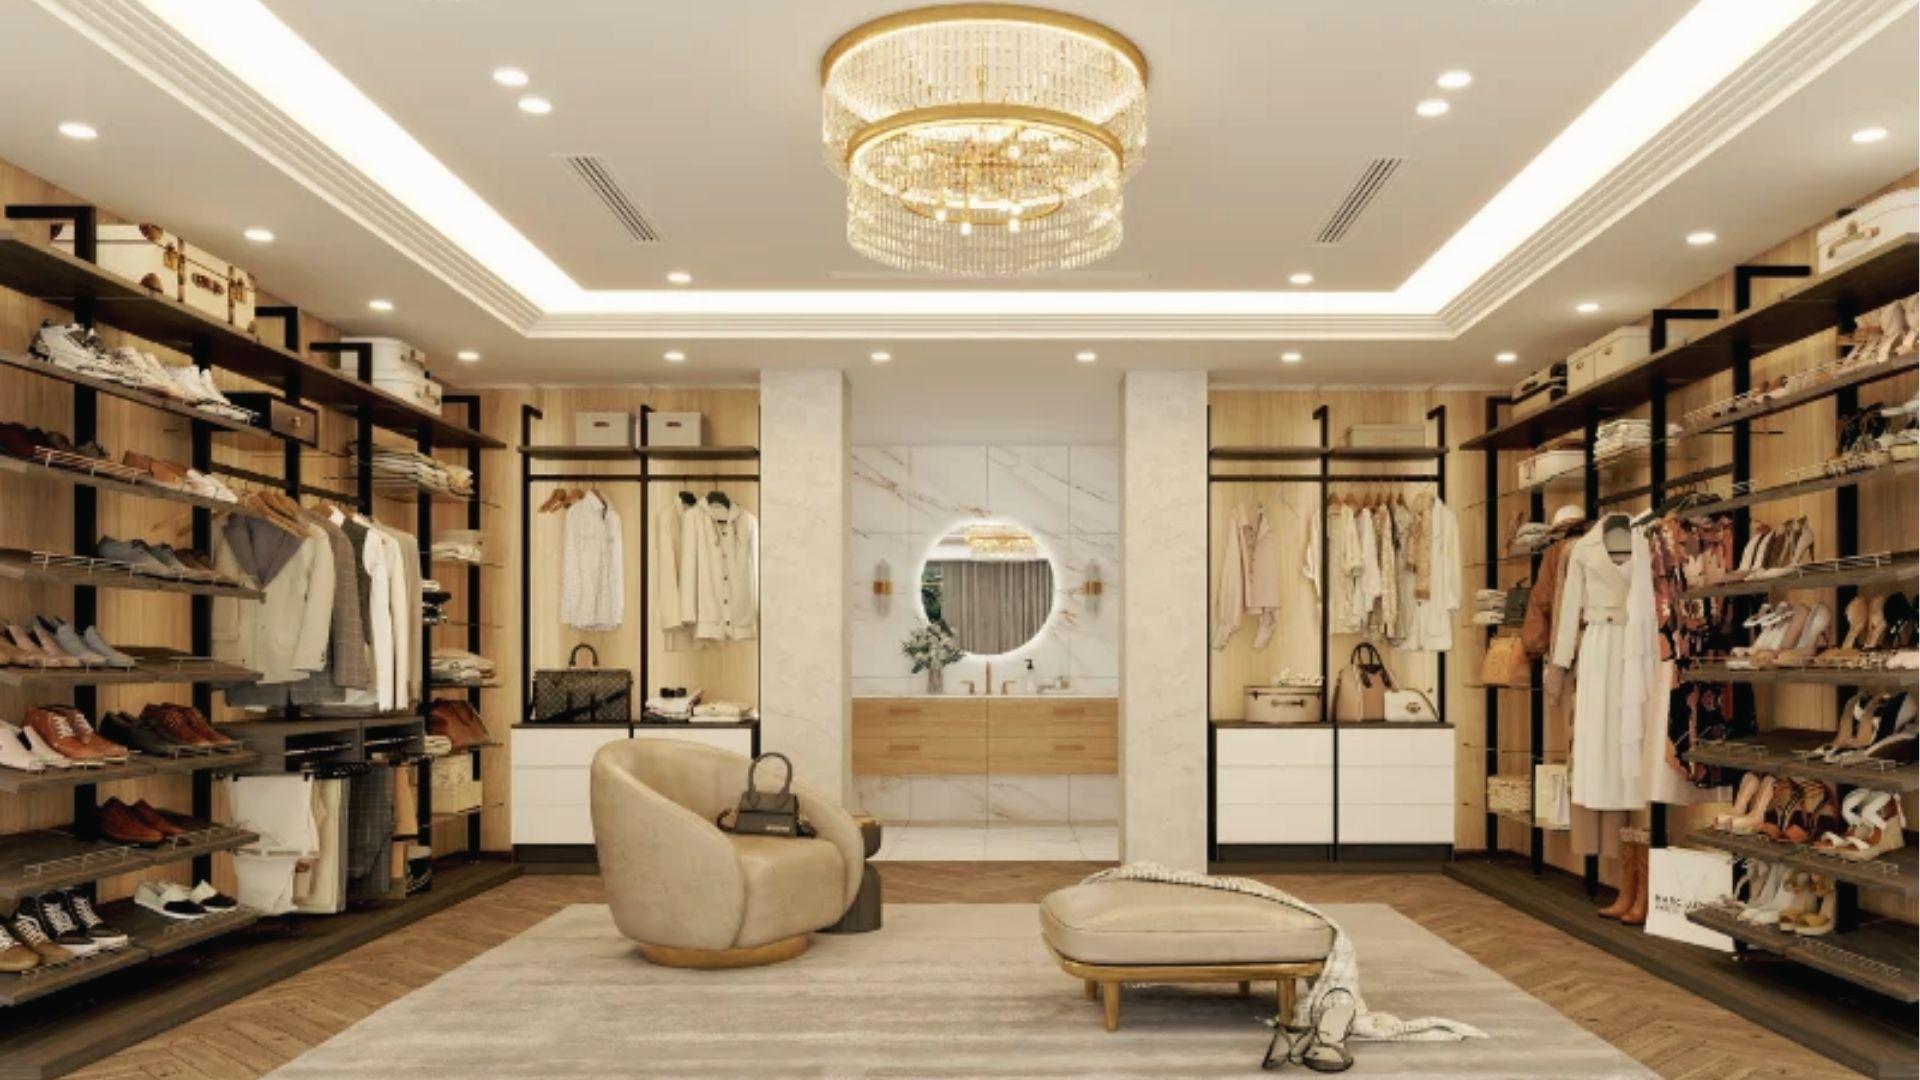
The closet is built in a U-shape with storage on three walls. The bathroom is positioned at the entrance or exit of the closet.
This layout maximizes storage in a square room and keeps everything within easy reach.
9. Closet Behind the Shower Wall Layout
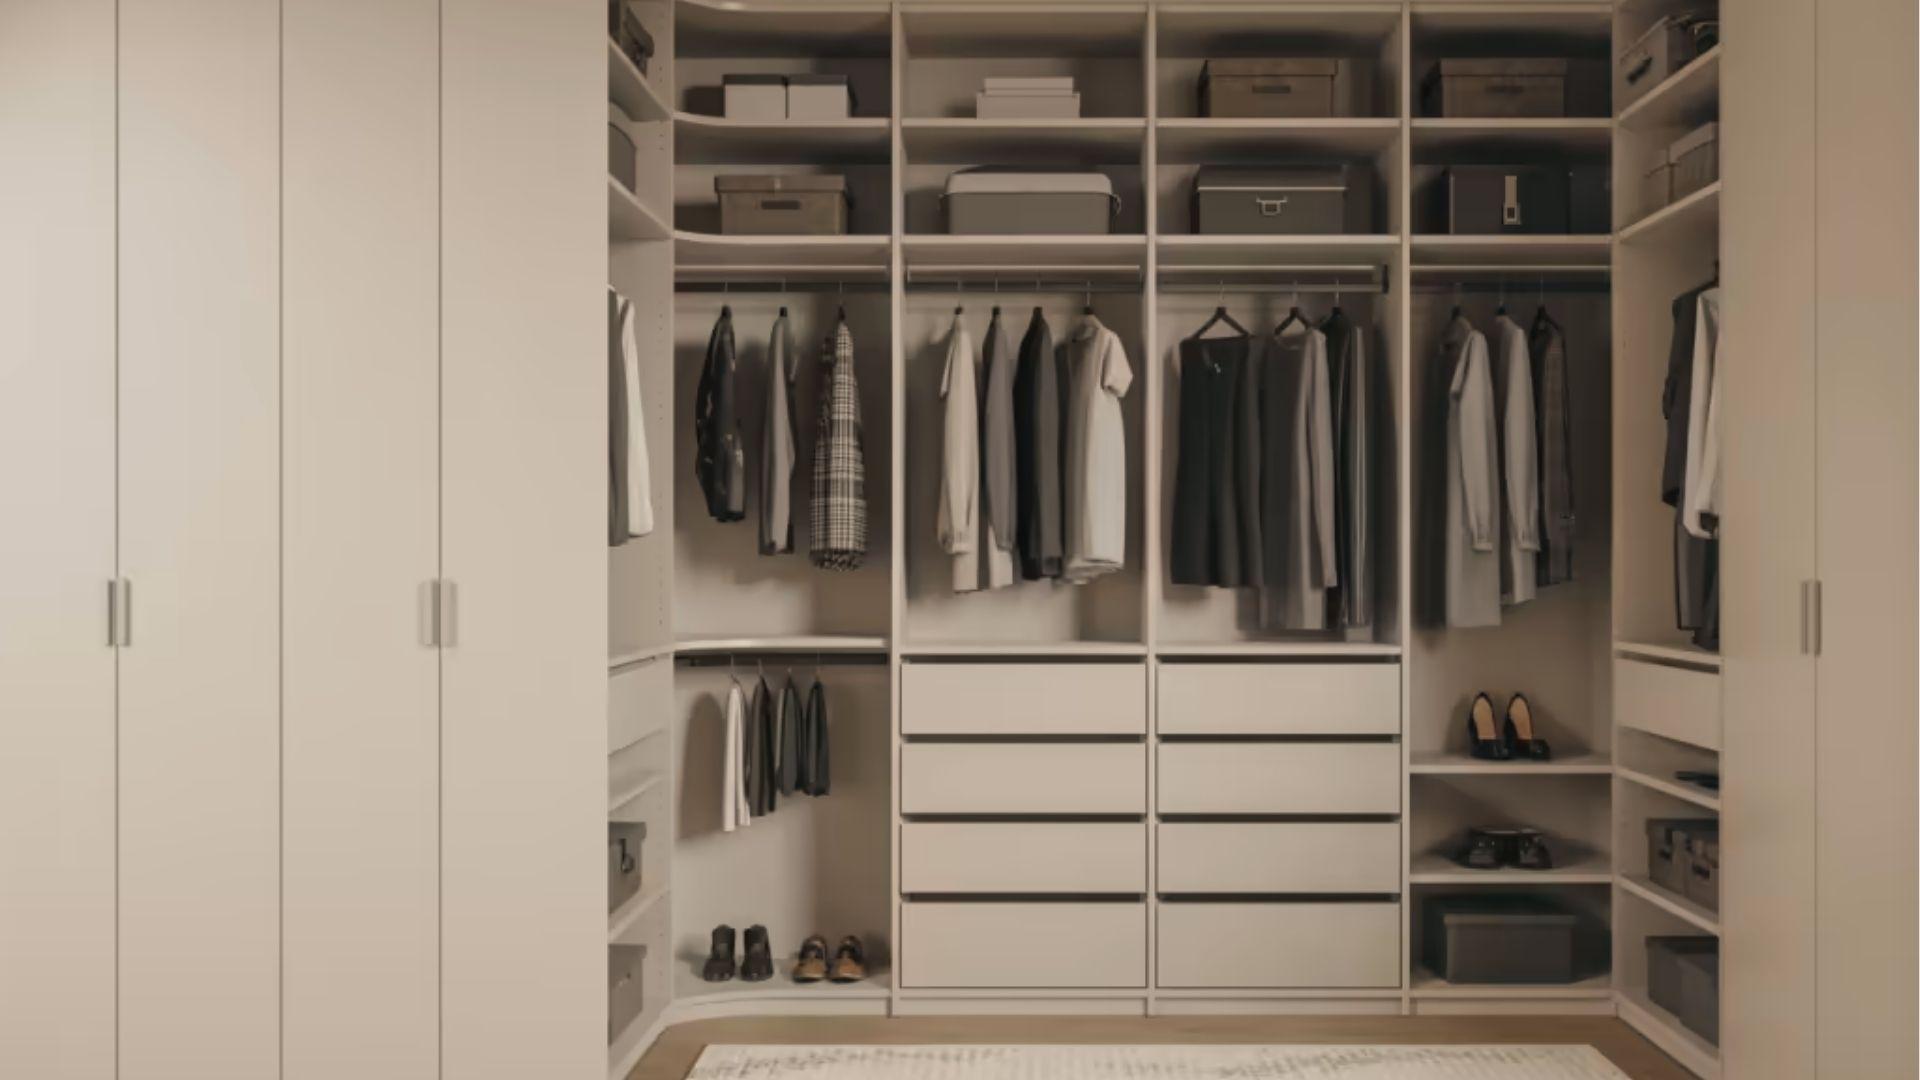
The closet is tucked directly behind the shower wall. This is a clever use of space that hides the closet from view. It works well in rooms where privacy is important and space is limited.
10. Window-Focused Combo Layout
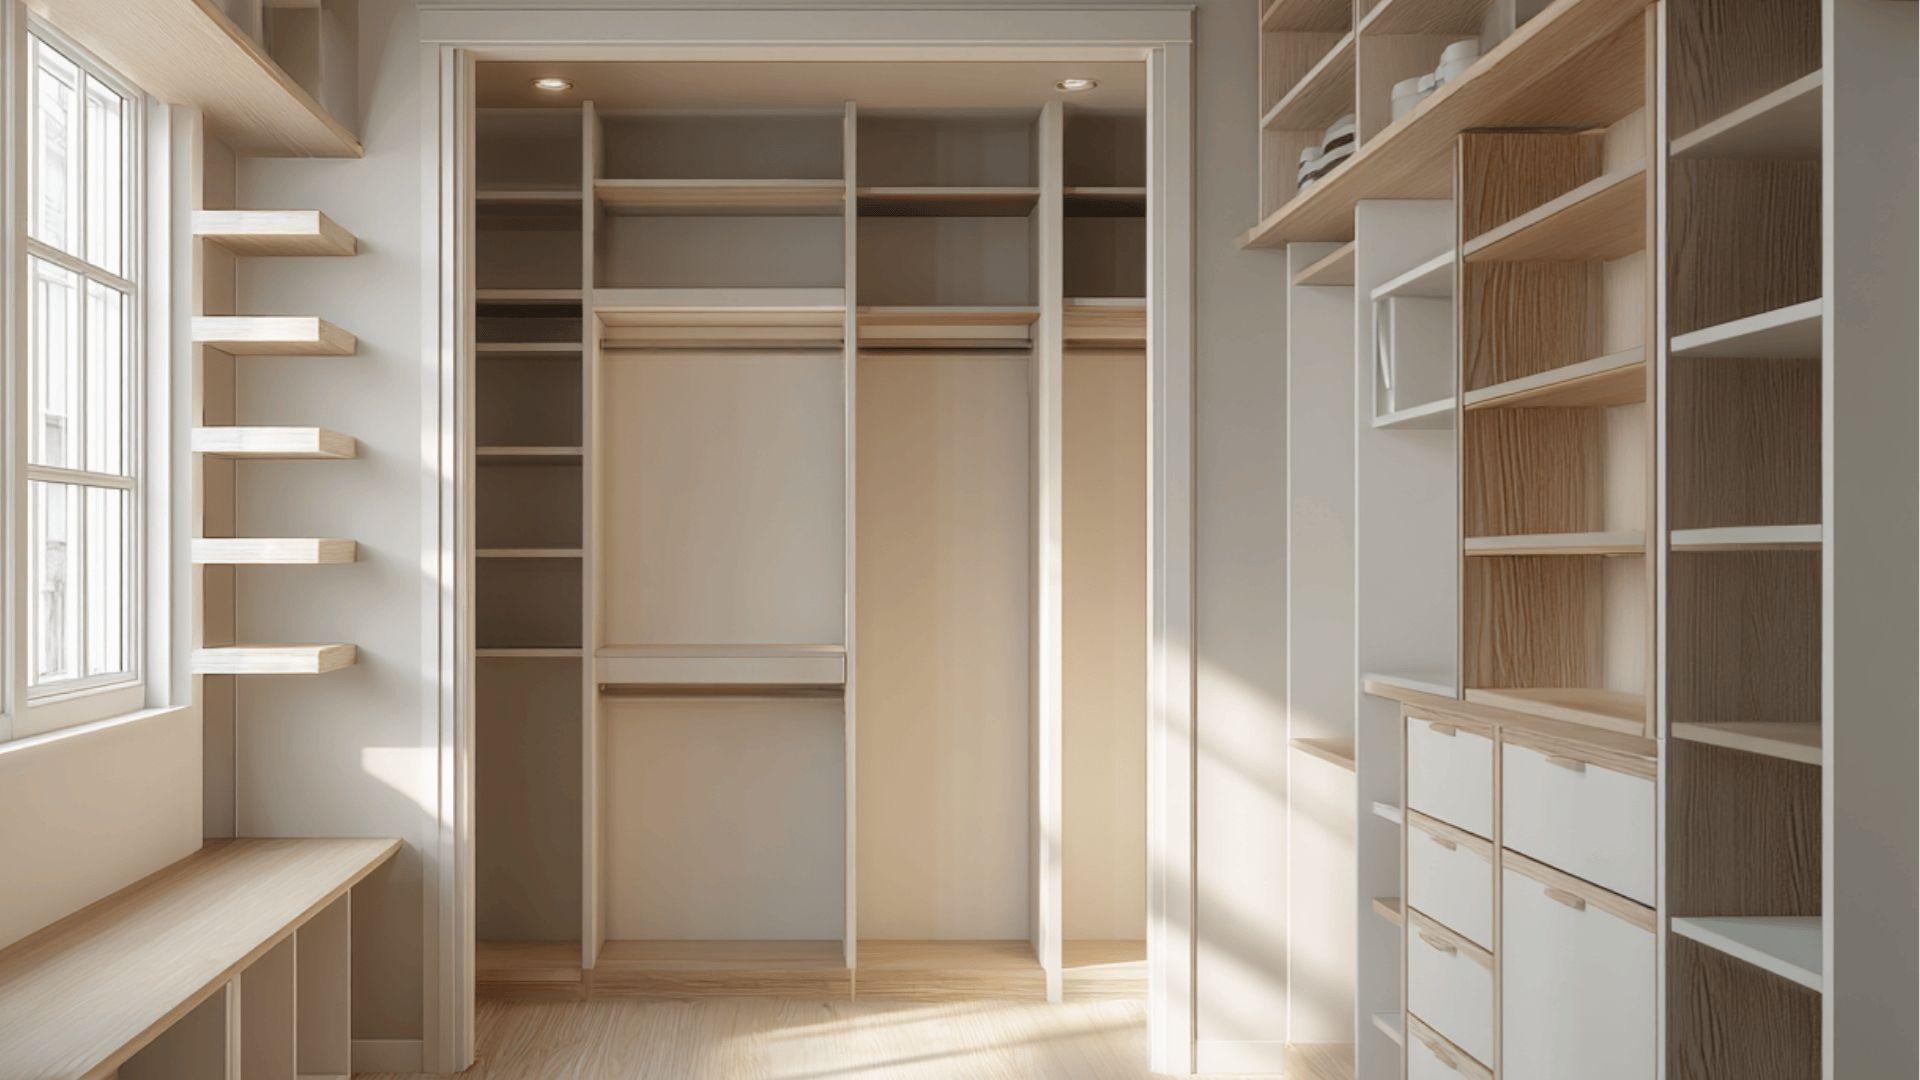
The layout is designed around a large window. The vanity or soaking tub sits near the window to take advantage of natural light.
The closet is placed on the opposite wall away from the light source to protect clothing from fading.
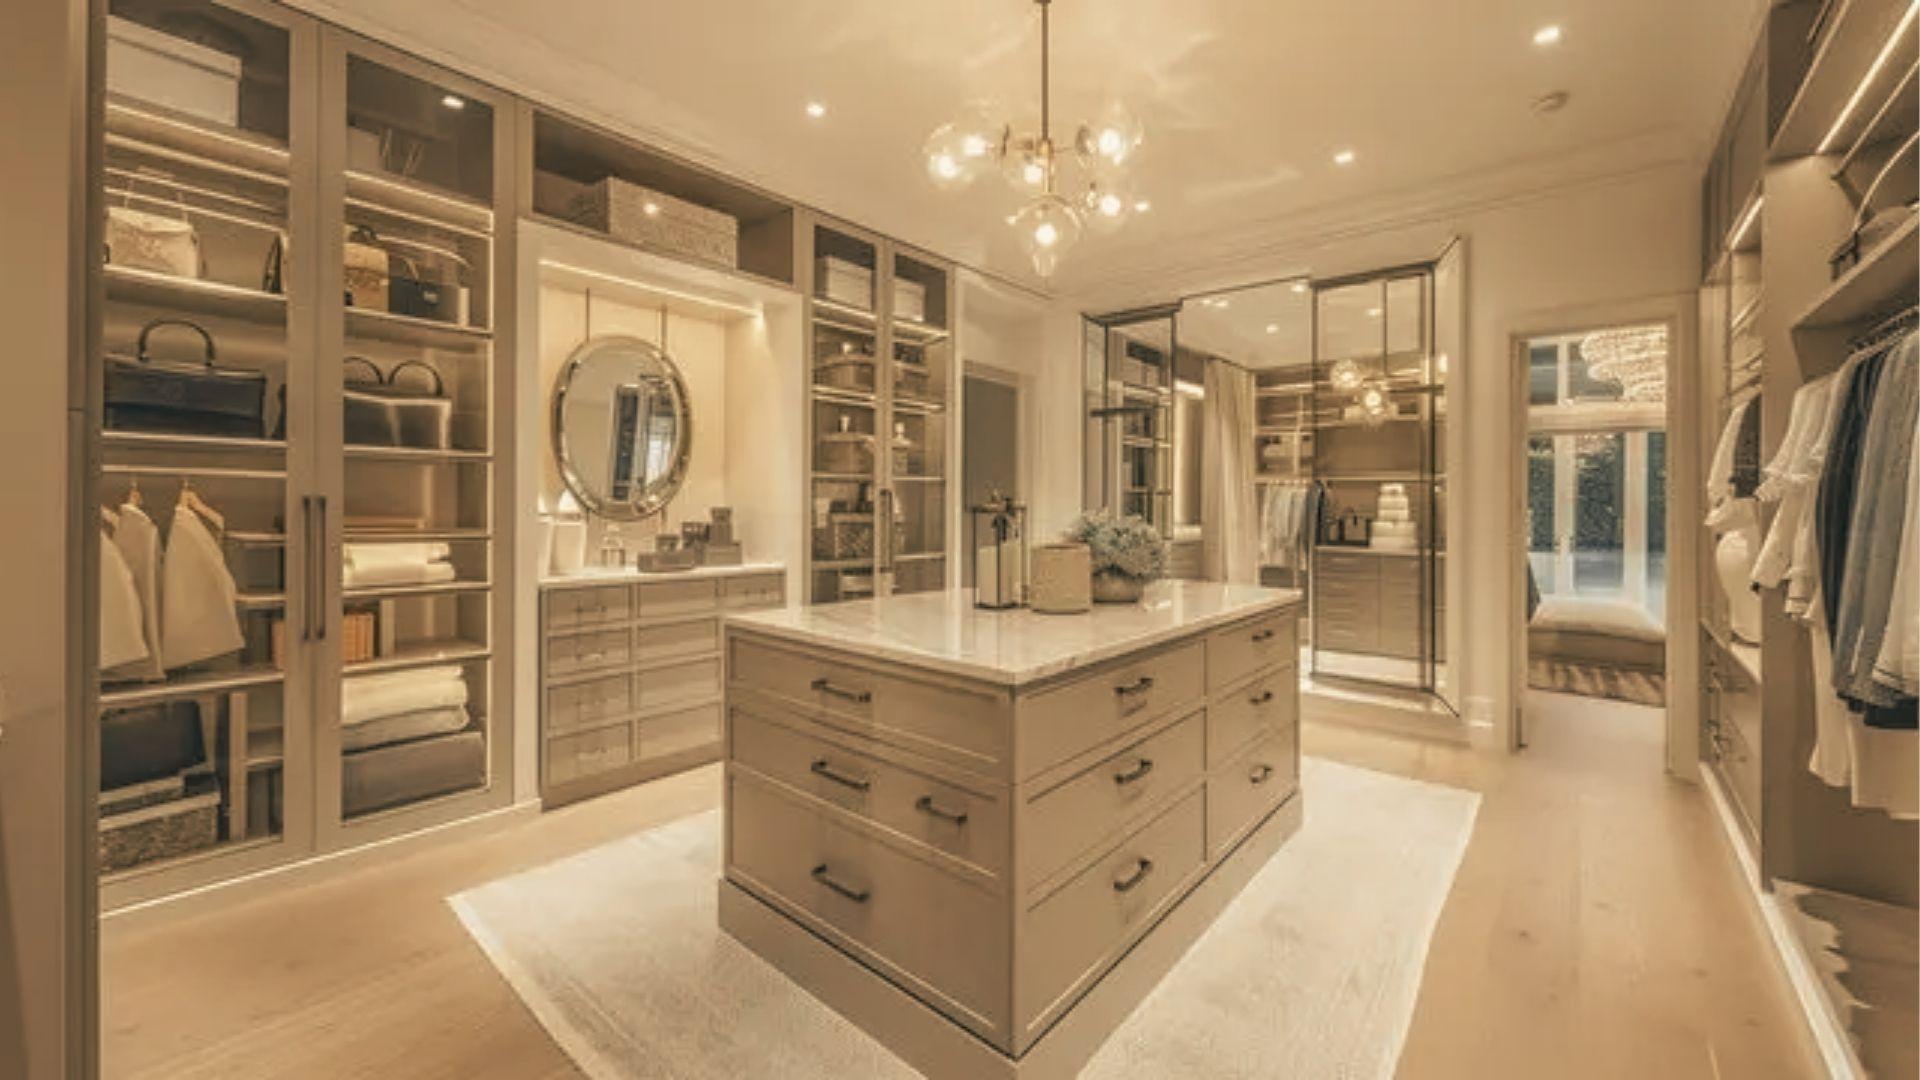
11. Boutique-Style Luxury Closet Layout
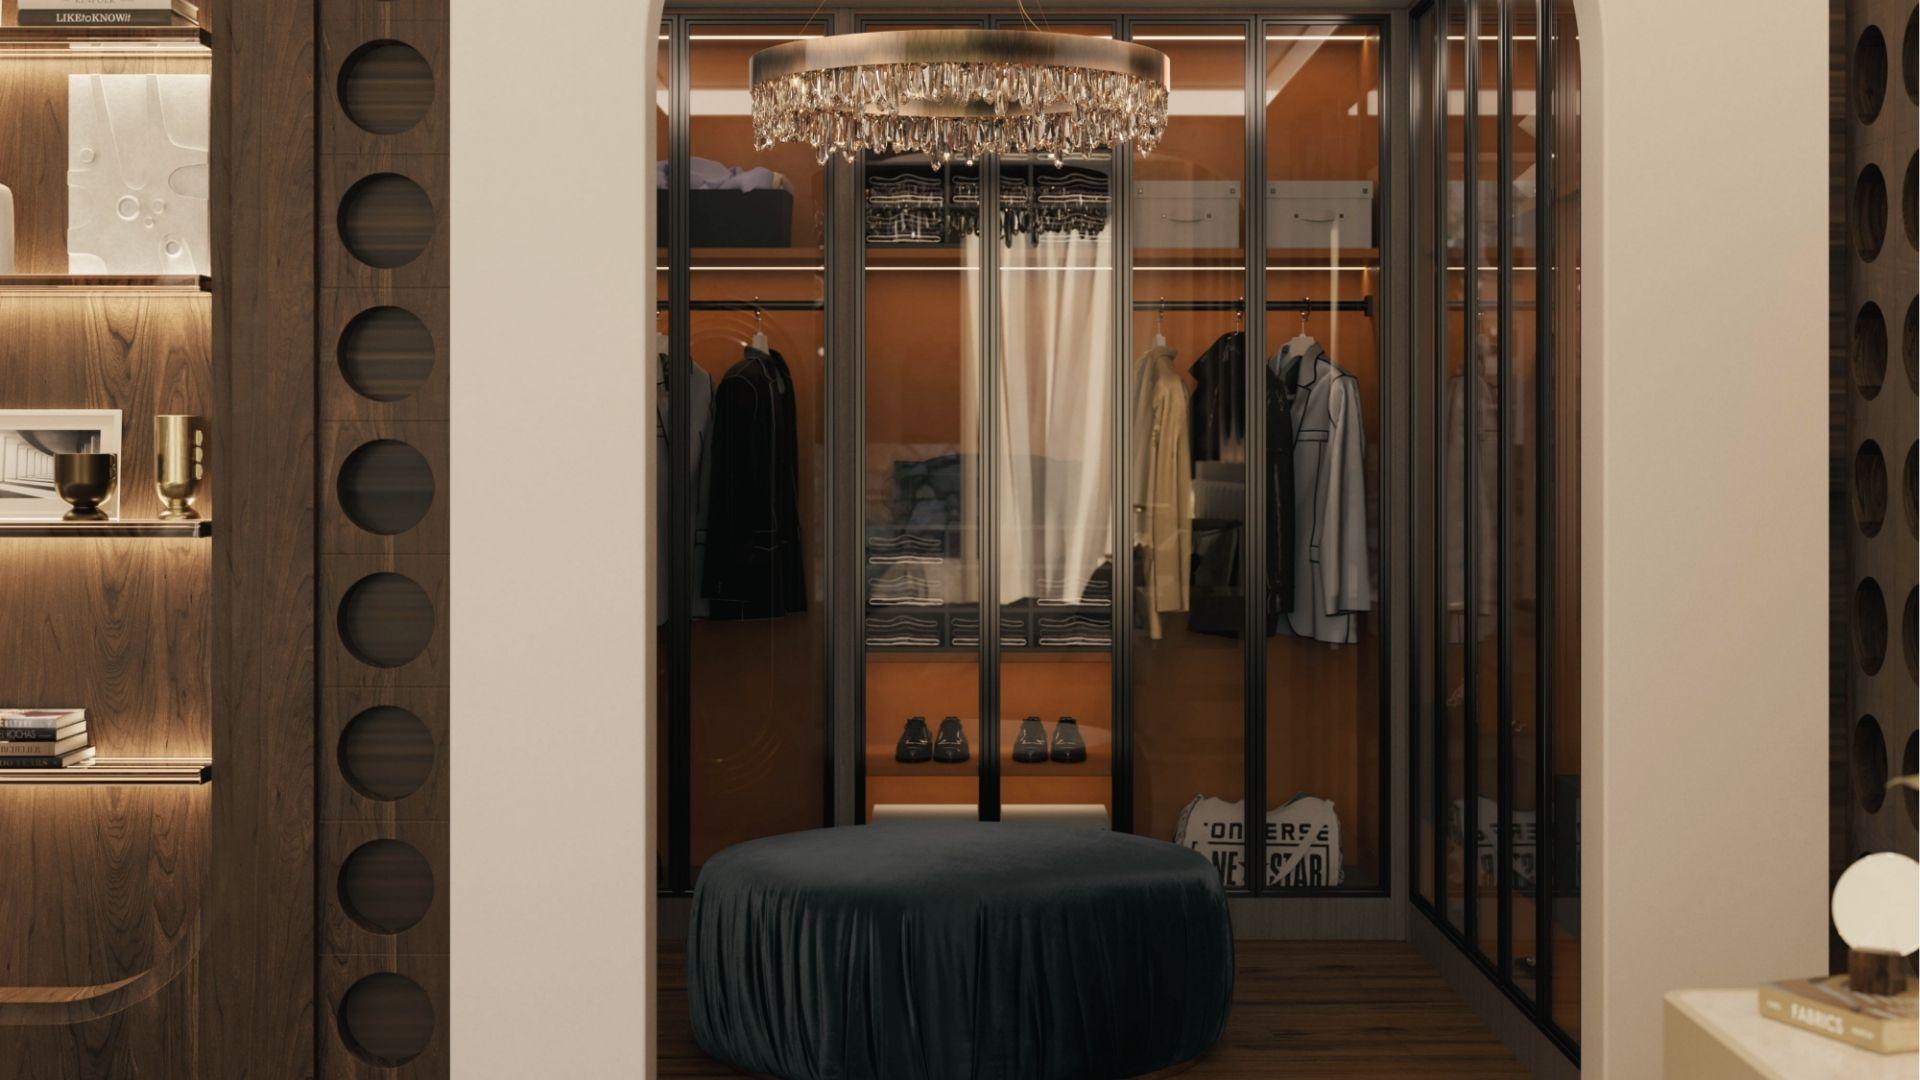
This layout mimics a high-end clothing boutique. Open shelving, display drawers, and a center island for accessories are included.
The bathroom connects through a glass door or open archway. It is more about presentation and organization than pure function.
Common Master Bathroom and Closet Combo Layout Mistakes
Avoiding these mistakes can save you time, money, and frustration during and after your renovation.
- Narrow walkways make daily movement frustrating, so always keep at least 36 inches of clear path between spaces.
- Underestimating storage is a common regret, so plan for more shelves and drawers than you think you need.
- Tall cabinets near windows block natural light and make the space feel smaller and closed in.
- Spending too much square footage on the bathroom often leaves the closet feeling cramped and unorganized.
- Swinging doors in tight layouts waste floor space, so pocket doors or sliding panels are a smarter choice.
How to Make a Small Master Bathroom and Closet Combo Feel Bigger

Small spaces can still feel open and functional with the right choices and layout strategy.
Use Light Colors and Reflective Surfaces
Light walls, white cabinetry, and glossy tiles reflect light around the room. This makes the space feel larger without any structural changes.
Maximize Vertical Storage
Use wall height to your advantage. Shelves that go all the way to the ceiling store more and draw the eye upward, making the room feel taller.
Add Large Mirrors and Glass Showers
A large mirror near the vanity doubles the visual space. A frameless glass shower keeps the bathroom zone from feeling boxed in.
Choose Space-Saving Doors
Pocket doors or barn doors free up floor space that swinging doors would otherwise take. This small change makes a real difference in tight layouts.
Keep the Layout Open and Airy
Avoid clutter and too much furniture. The fewer visual distractions, the more open the space will feel.
Tips for Designing the Perfect Master Bathroom and Closet Combo Layout
These practical tips will help you make smart decisions from the start of your planning process.
- Start with function, not style. Know how you use the space before picking finishes.
- Design for two people if the space is shared. Think about traffic flow, storage, and privacy for both.
- Plan storage before walls go up. Retrofitting storage is harder and more expensive.
- Keep materials and finishes consistent across both spaces. This creates a cohesive look without extra effort.
- Think about long-term comfort. What works today should still work in ten years.
Conclusion
I remember standing in a cramped bathroom thinking there had to be a better way.
That moment pushed me to research everything about a master bathroom and closet combo layout, and it changed how I see bedroom suite design.
If you are planning a renovation or starting fresh, I hope these ideas give you a clear path forward.
Pick what fits your space and your life. Got a layout idea that worked for you?
Drop it in the comments below. I would love to hear what you did with your space.
Frequently Asked Questions
What is a master bathroom and closet combo layout?
It is a design where the bathroom and closet are connected within the primary bedroom suite. This setup creates a smoother daily routine and a more organized living space.
How much space do I need for a bathroom and closet combo?
Most combo layouts work well with at least 150 to 200 square feet of combined space. Smaller rooms can still work with smart planning and space-saving design choices.
What type of door works best for a bathroom and closet combo?
Pocket doors and sliding barn doors are popular choices because they save floor space. They work especially well in tight layouts where swinging doors would block walkways.
Can I add a combo layout to an existing bedroom?
Yes, many homeowners convert existing space by combining an adjacent bedroom or large closet with the bathroom. A professional contractor can help you figure out the best way to do this.
How do I keep humidity from the bathroom from affecting my closet?
Use a good exhaust fan in the bathroom and consider adding a small gap or vent between the two spaces. Keeping the closet slightly separated with a door also helps protect clothing from moisture.