Got a spare room that just collects dust? You are not alone. Many people have that one extra room with no real purpose.
This guide shows you exactly how to turn that wasted space into a working closet or dressing area.
You will find layout ideas, budget tips, storage solutions, and styling ideas all in one place.
I have worked on small space makeovers myself, and I know what actually works. Simple planning and the right setup can make a bigger difference than you think.
Spare Room Closet Ideas and Visual Ideas

Before you start buying shelves or moving furniture, it helps to look at what is actually possible. A small bedroom can become a clean walk-in closet.
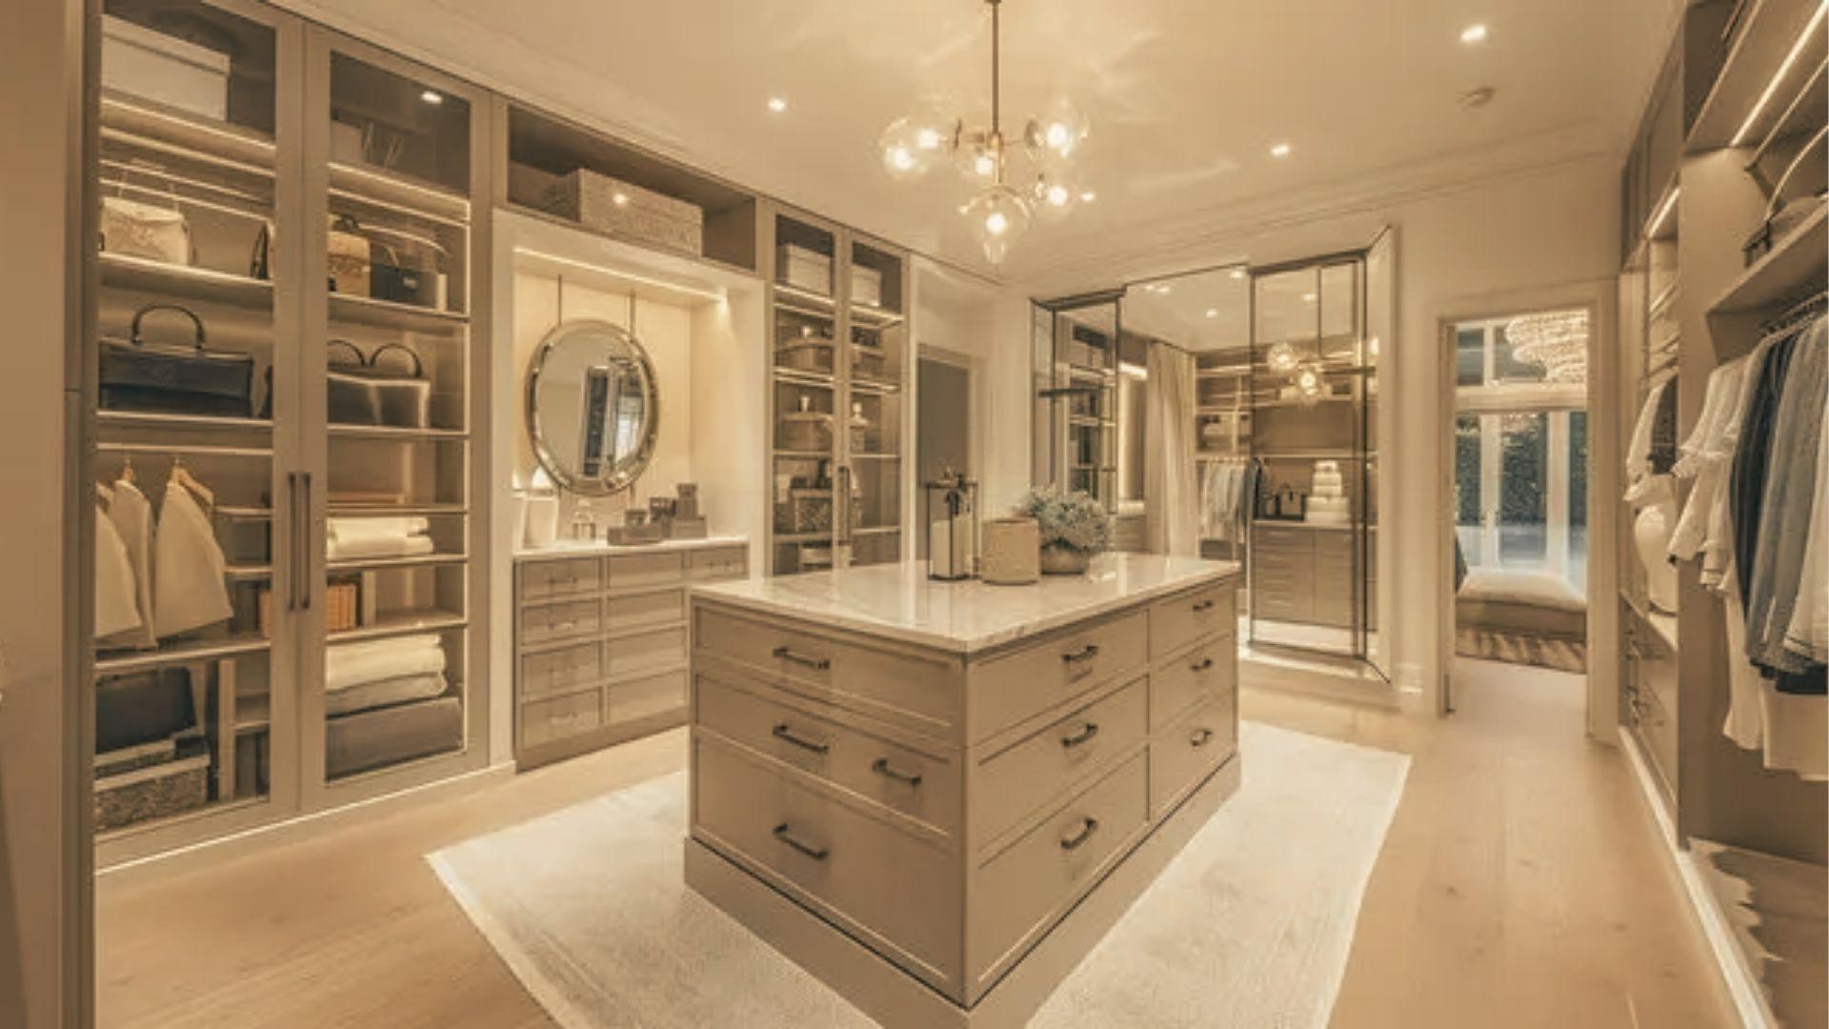
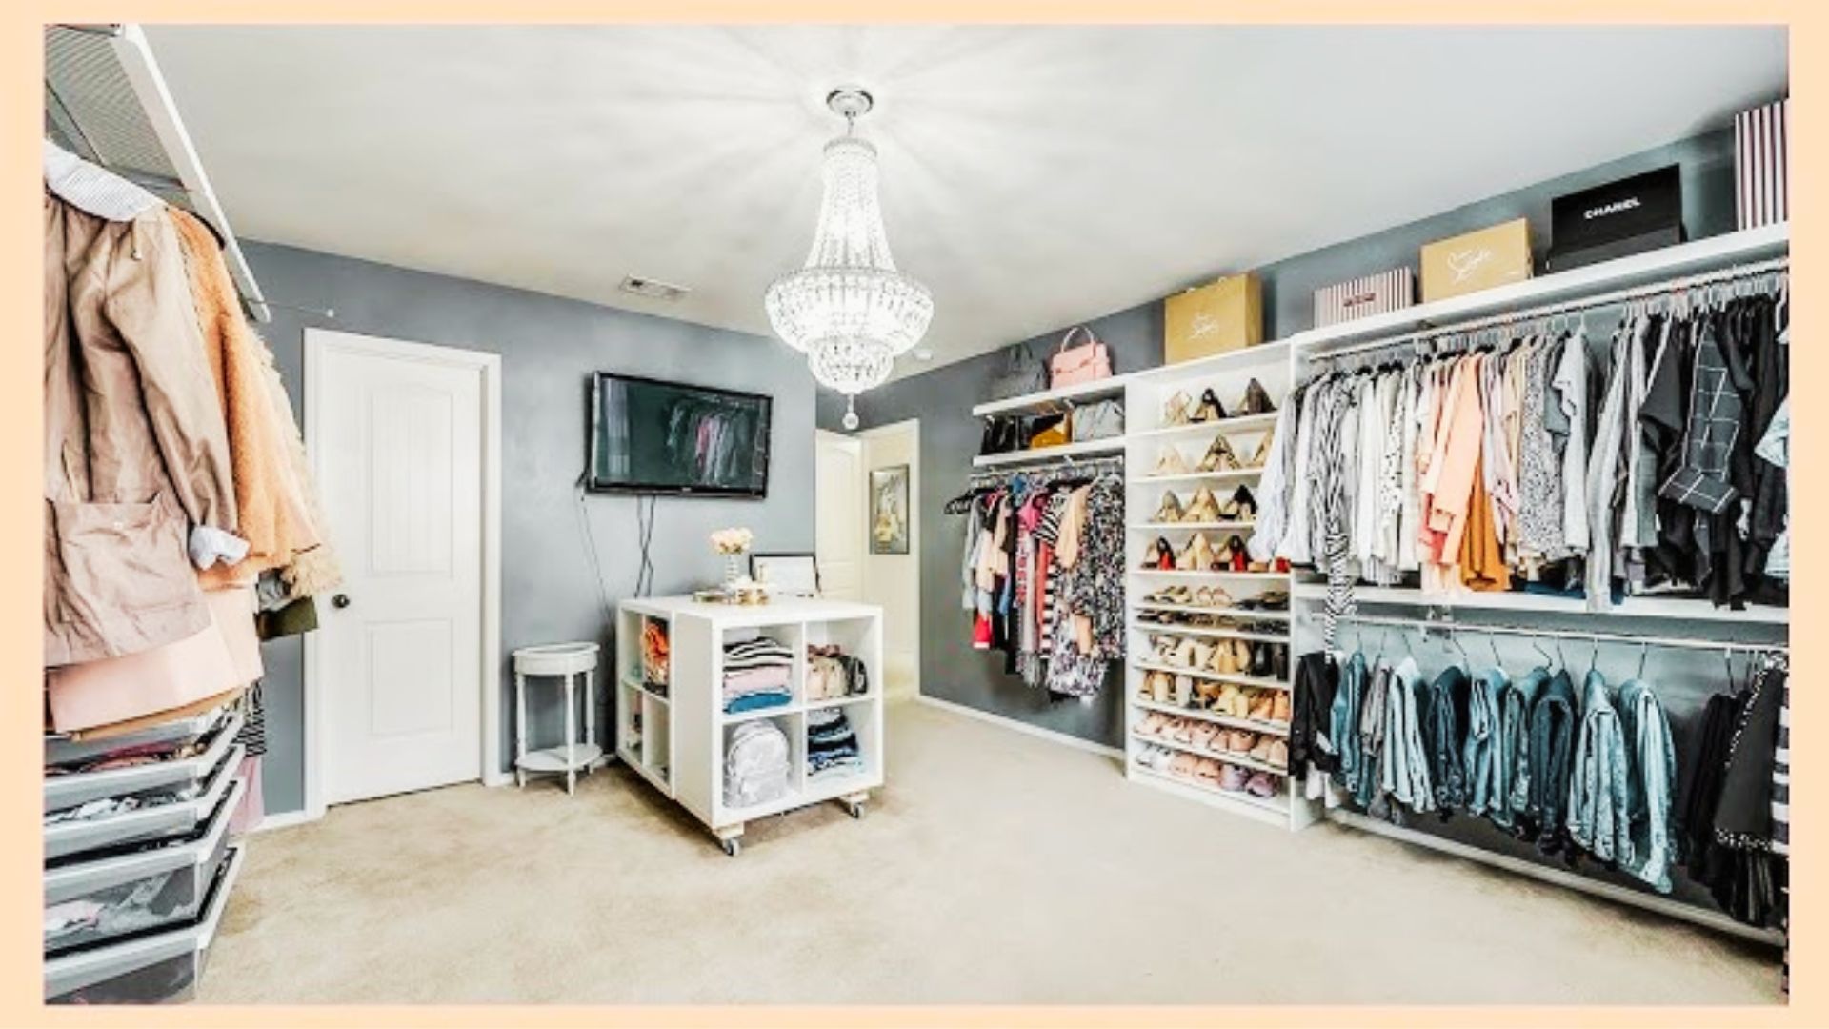
A narrow room can hold a full wall-to-wall wardrobe. Some people go for a minimal, clutter-free setup while others create a boutique-style dressing room with display shelving and a mirror corner.
The style you choose depends on your space, your wardrobe, and your budget. Seeing real examples first makes the planning process much easier and gives you a clear direction to work toward.
Planning Your DIY Spare Room Into Closet Layout

Good planning saves time, money, and stress before any work begins.
Measuring and Understanding Your Space
Measure every wall, note the ceiling height, and mark where doors and windows sit. High ceilings open up extra storage options above standard hanging height.
Getting these details right early saves a lot of rework later.
Creating a Simple Closet Floor Plan
Divide your space into three zones:hanging, shelving, and drawers. Keep at least 24 to 36 inches of walking clearance between sections.
Plan for future storage needs so the layout stays useful as things change.
Budget DIY Spare Room Into Closet Ideas

A tight budget does not mean settling for less when you plan smart.
Affordable Shelving and Storage Systems
MDF boards with wall brackets give you sturdy open shelving at a low cost. Cut them to size, paint them to match, and they look great.
Modular flat-packed units are another affordable option that can be rearranged anytime.
Repurposed Furniture Storage Ideas
Old dressers work well inside a closet for folded clothes and accessories. Bookshelves make solid wardrobe organizers with a hanging rod added in front.
Both options save money and give the space a lived-in feel.
Budget Hanging Solutions
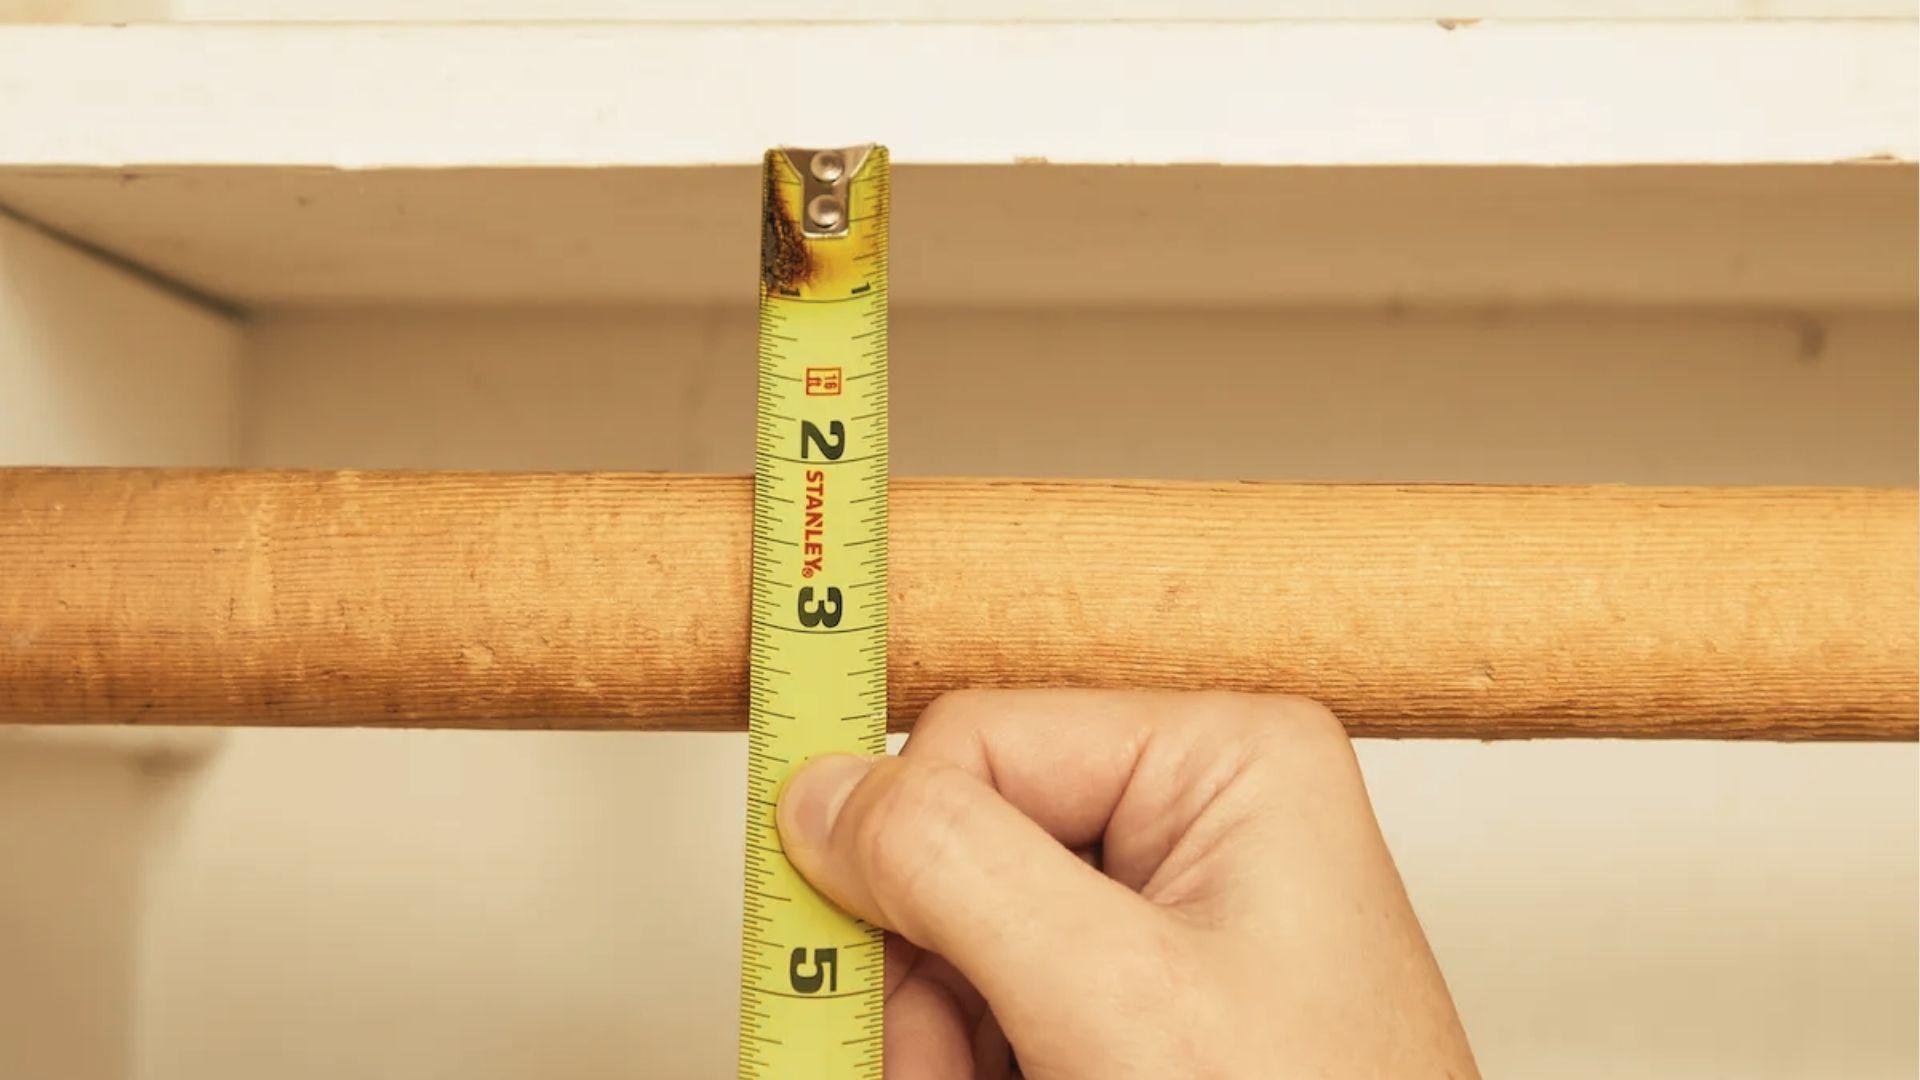
Metal pipes or wooden dowel rods mounted on wall brackets make reliable hanging rails. They cost far less than built-in systems and are easy to adjust.
Basic tools are all you need to get them up.
Low-Cost Organization Accessories
Fabric bins and woven baskets keep shelves tidy without spending much. Add simple handwritten labels to find things faster every day.
Small accessories like these make the biggest difference in keeping a closet organized.
Smart Storage Ideas for Small Spare Room Closets
Every inch counts in a small room, so storage has to work harder.
Vertical Storage Maximization

Floor-to-ceiling shelving pulls every bit of wall height into use. Store seasonal or rarely used items in boxes on the top sections. This one change alone adds significant storage without taking up floor space.
Shoe and Accessory Organization

Tiered shoe racks fit neatly under hanging sections and hold more pairs in less space. Clear stackable bins keep handbags and accessories visible and easy to grab.
Both solutions keep the floor clear and the room feeling open.
Multi-Functional Storage Solutions

A storage bench at the end of the closet gives you seating and hidden storage at once. Ottomans with lids and furniture with built-in drawers also cut down on clutter.
Choosing pieces that do two jobs keeps the room from feeling overcrowded.
Dream Closet DIY Spare Room Into Closet Styling Ideas
The right styling turns a storage room into a space you actually enjoy using.
Luxury Closet Design Elements

A pendant light or small chandelier adds a polished feel without a high price tag. Pair it with a full-length mirror to reflect light and make the room feel larger.
These two additions alone change how the whole space looks and feels.
Boutique Dressing Room Features

A small bench or ottoman near the shoe section makes getting dressed easier and more enjoyable. Use open shelves to display handbags and shoes like a store arrangement.
It makes the space feel intentional rather than just functional.
Color and Theme Idea

White, beige, and soft grey tones keep a closet feeling calm and easy to use. For more personality, add a bold wallpaper on one wall or a contrasting color inside shelving units.
Even one accent detail makes the space feel more personal.
Design and Styling Ideas for Small Space Makeovers
Small finishing details pull a closet together and make it feel complete.
Lighting for a Brighter Closet

Layer your lighting with ambient, task, and accent sources for the best results. LED strip lights under shelves and clip-on rail lights are both affordable and effective.
Good lighting makes a closet easier to use and more pleasant to spend time in.
Mirrors to Improved Space

A full-length mirror on a wall or door makes any small room feel noticeably bigger. Mirrored cabinet doors and glossy shelving panels do the same job in a more subtle way.
Reflective surfaces add both light and depth to compact spaces.
Finishing Touches for Style

A small rug adds warmth and makes the closet feel more like a proper room. Curtains over open shelving are a budget-friendly alternative to cabinet doors.
Matching hangers, patterned bins, and a small plant bring the whole look together.
Tips for a Successful DIY Spare Room Into Closet
Small habits and smart choices make the whole process smoother from start to finish.
- Plan around what you actually own, not what you hope to own someday
- Use vertical space by shelving all the way up to the ceiling
- Stick to one color palette or material to keep things consistent
- Choose modular systems so you can adjust the layout over time
- Start simple and add finishing touches gradually as your budget allows
Conclusion
When I first looked at my spare room, it felt like too much to take on. But starting with one shelf changed everything.
You do not need a big budget or a big space to make this work. A little planning and the right storage choices go a long way.
Start small, stay consistent, and build from there. If this post helped you, drop a comment below and share what your spare room looks like right now. I would love to hear your plan.
Frequently Asked Questions
How much does it cost to convert a spare room into a closet?
Costs can range from around 200 dollars for a basic setup to several thousand for a fully fitted room. It depends on your space size and the materials you choose.
Can I build a closet in a small spare room on a budget?
Yes, absolutely. Using open shelving, repurposed furniture, and simple hanging rails keeps the cost low. Many small closet makeovers come in well under 500 dollars with smart planning.
What is the best layout for a spare room closet?
An L-shaped layout or wall-to-wall shelving works well in most spare rooms. The right choice depends on your room size, door placement, and how much hanging space you need.
Do I need custom-built storage for a closet makeover?
No, custom storage is not required at all. Modular systems from home stores are affordable, easy to adjust, and simple to install without professional help.
How do I maximize storage in a small room?
Go vertical with floor-to-ceiling shelving and use the backs of doors for hooks or racks. Every wall surface is a storage opportunity in a small room.