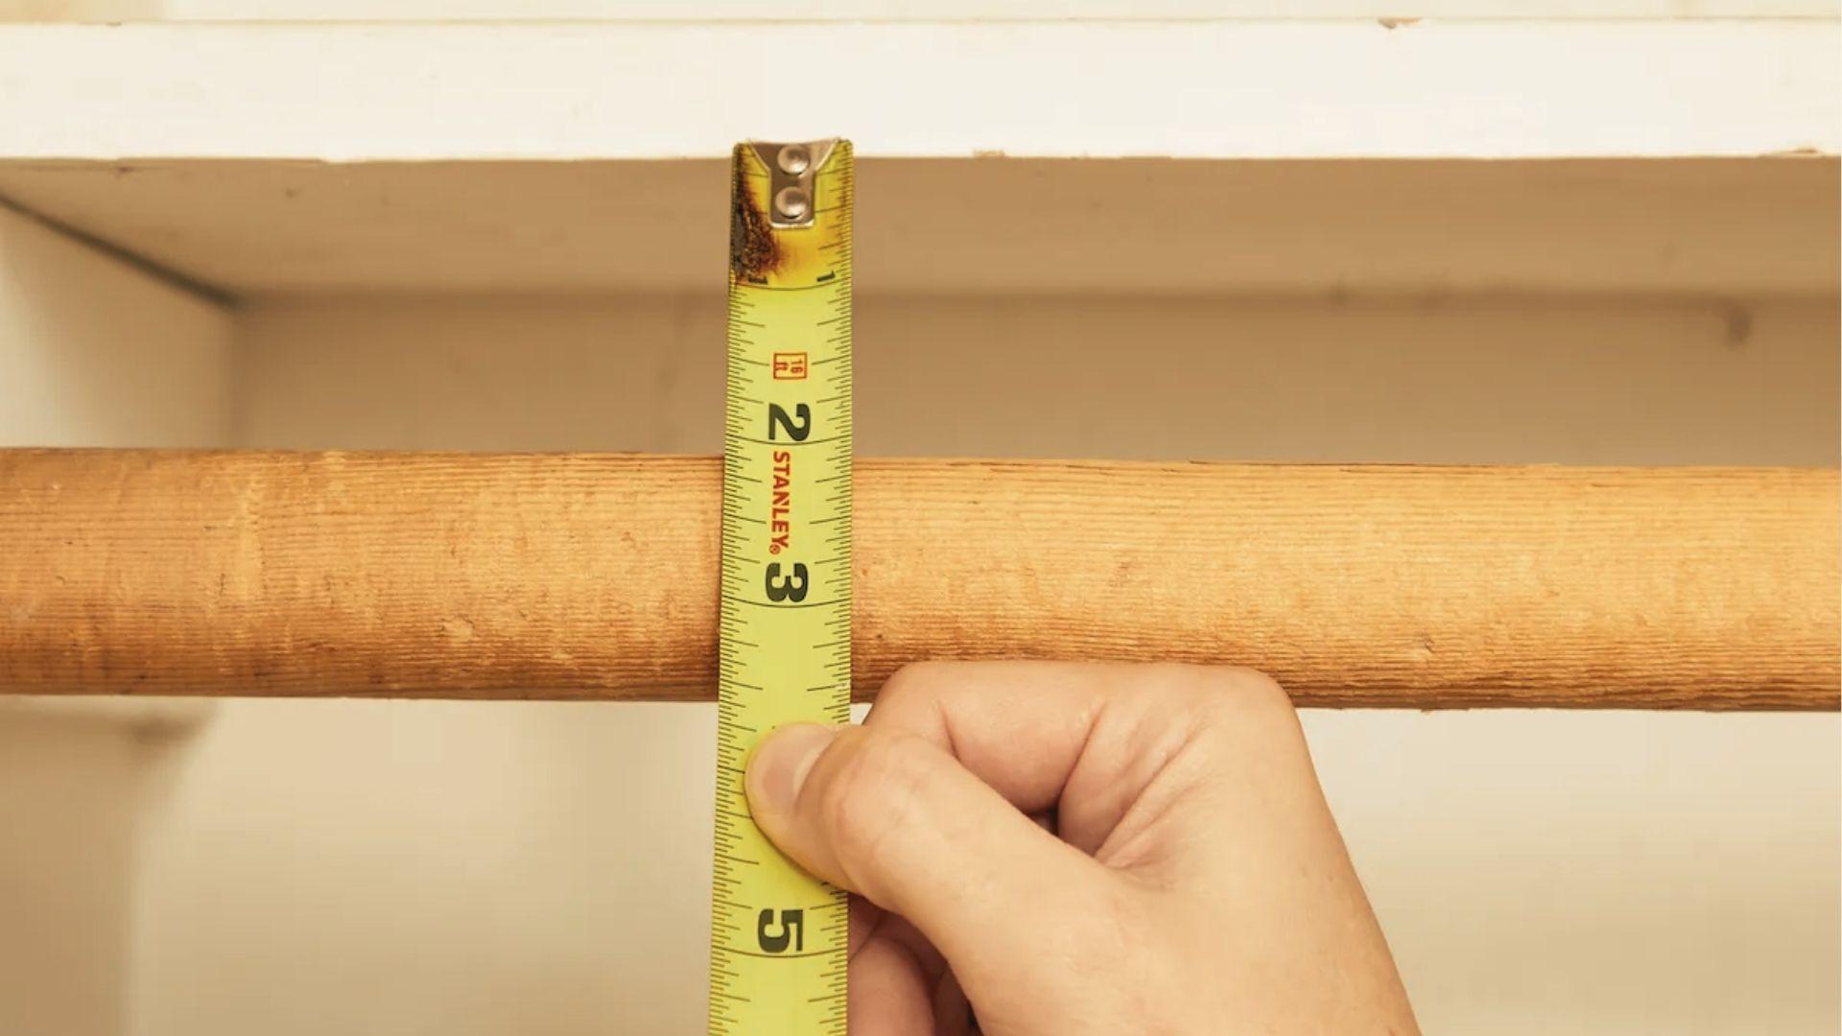
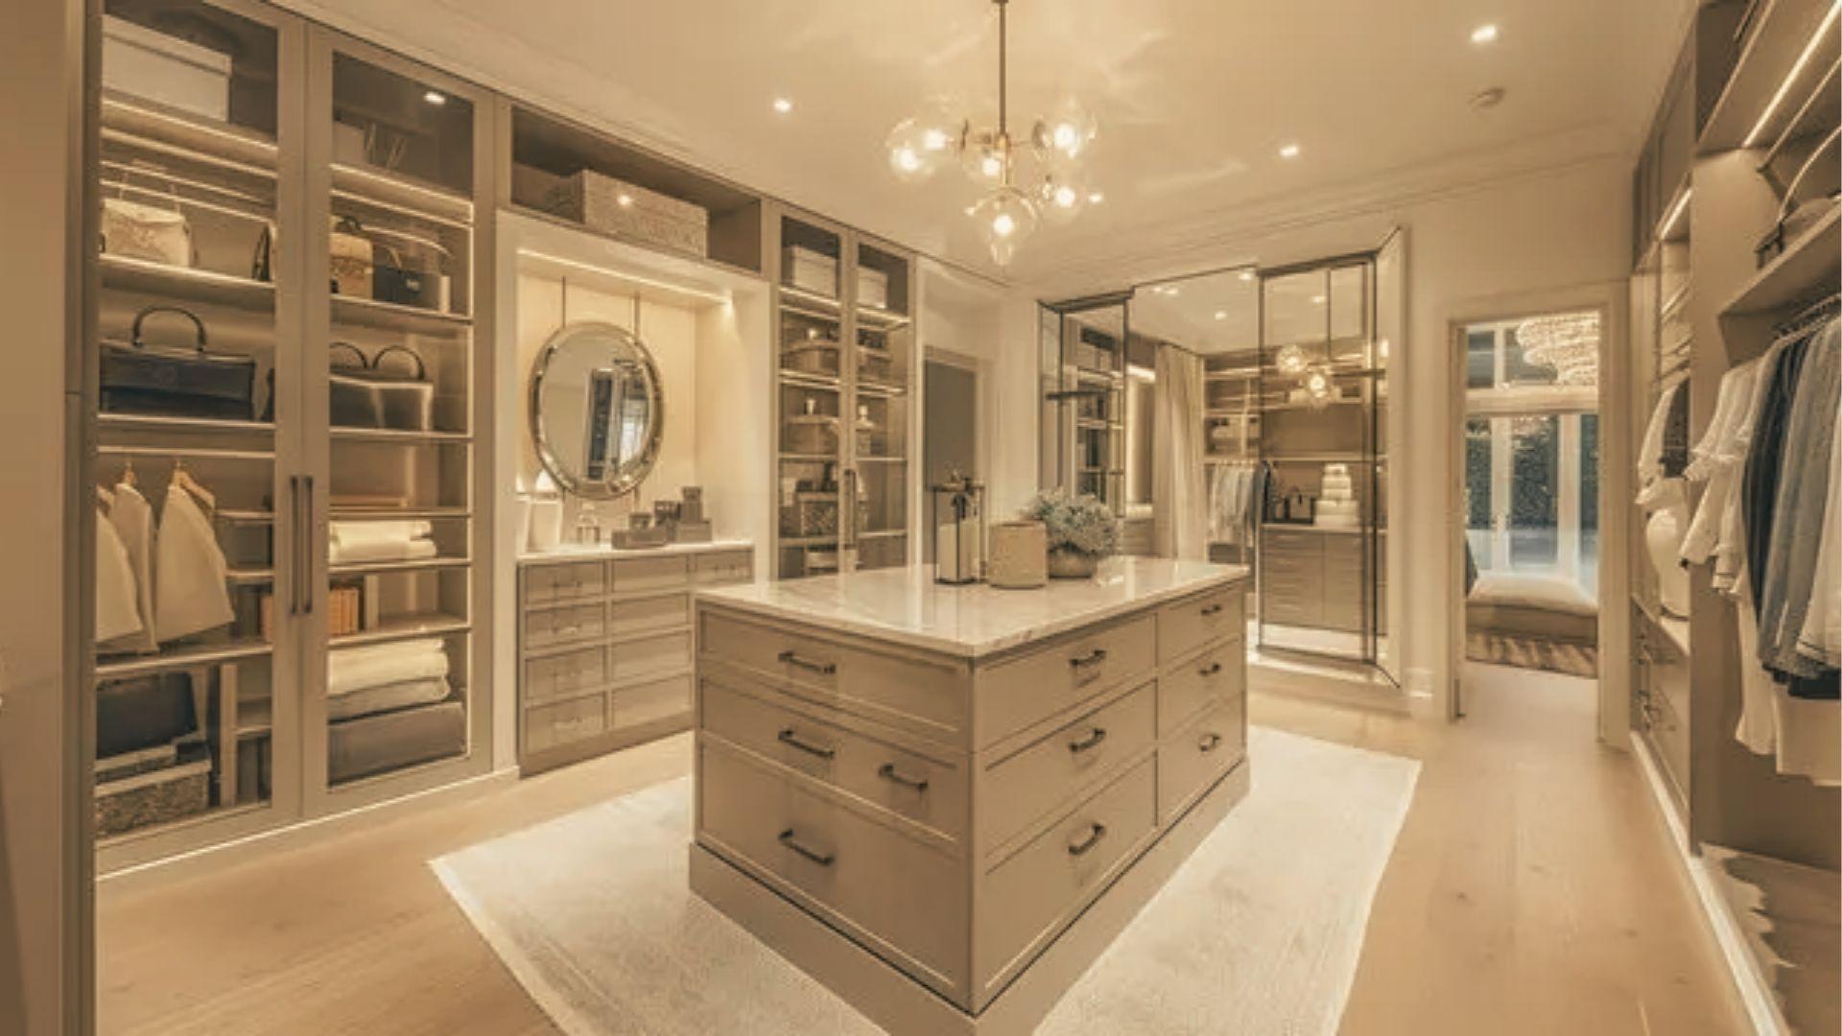
Finding the right closet door sizes can feel confusing, especially with so many options available. I've been there, standing in a hardware store, unsure what size to buy.
This guide walks you through everything, types of configurations, standard sizes, how to measure correctly, when to go custom, and installation tips so you make the right choice the first time.
With years of home improvement experience, I know how much a proper fit matters. Whether standard or custom, I'll help you find the size that works best for your space.
Understanding Closet Door Configurations
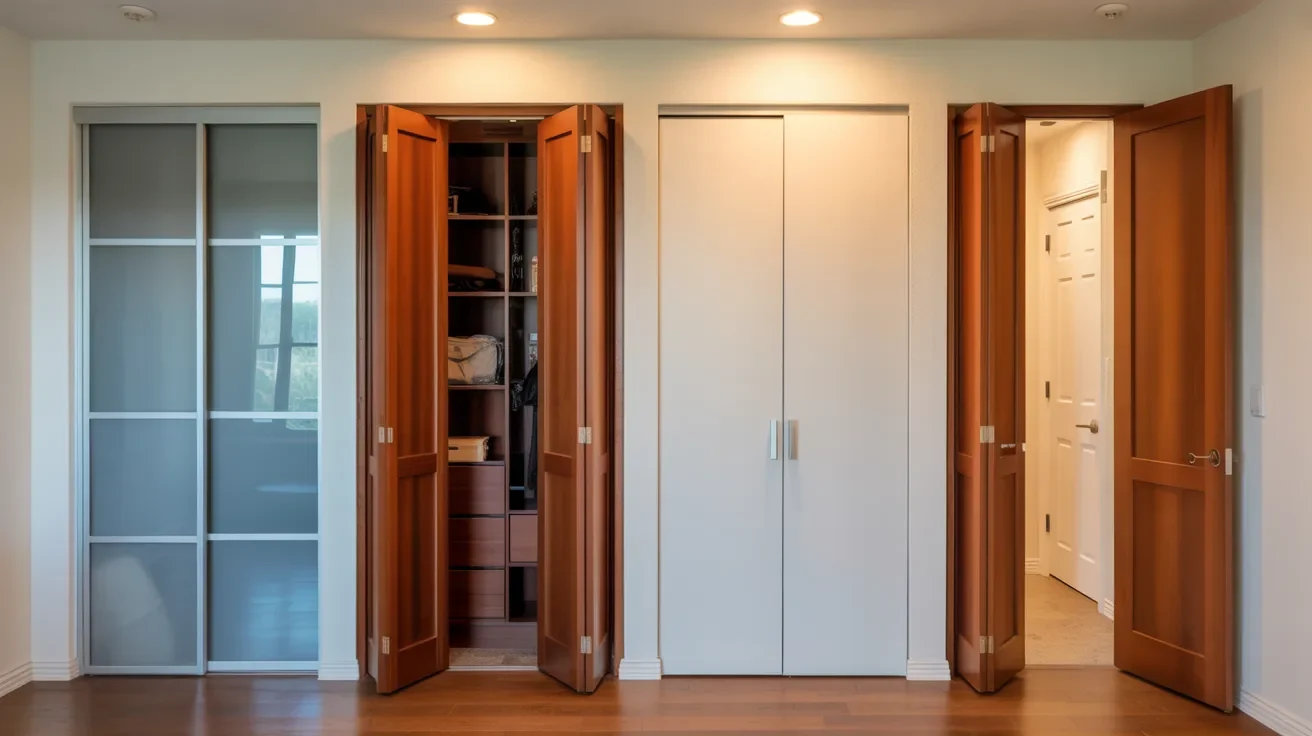
Knowing your door type is the first step to finding the right fit for your space. Sliding doors move along a track and work well in tight rooms where swing space is limited.
Bifold doors fold in the middle, giving full closet access without taking up much room. Bypass doors slide past each other on parallel tracks, making them great for wide openings, though you can only reach half the closet at once.
Hinged and pivot doors swing open like regular doors but need enough floor space in front to open fully. Each type serves a different purpose depending on your room layout.
Standard Closet Door Sizes Explained
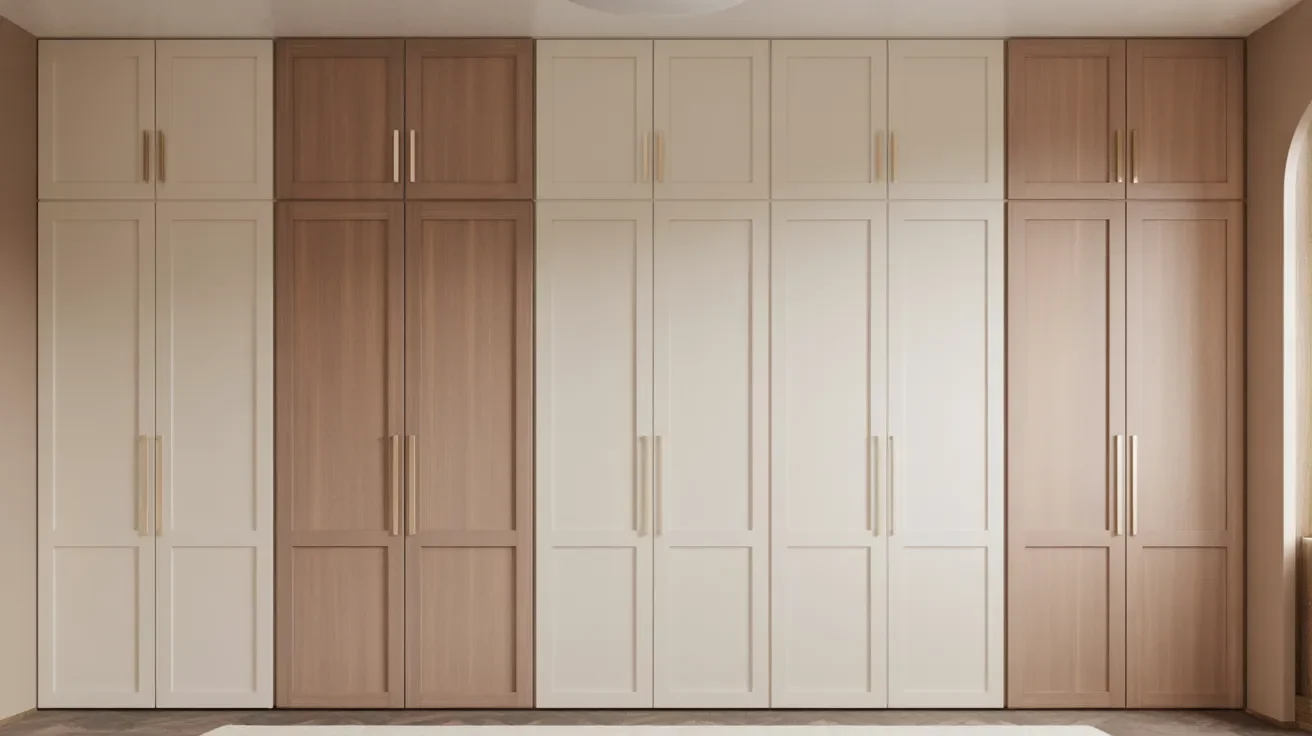
Standard sizes cover most homes and make shopping and installation much simpler.
Common Width Options (24" to 36")
Most single closet doors come in these standard widths
- 24 inches
- 28 inches
- 30 inches
- 32 inches
- 36 inches
These sizes fit most standard closet openings in homes built after the 1950s.
Standard Height (80 Inches)
The most common closet door height is 80 inches, or 6 feet 8 inches. This matches standard interior door height. Some homes have 96-inch or 84-inch doors, so always check your opening before buying.
Double Door Sizes for Wider Openings (48" to 72")
For wider closets, double doors are the better choice. Common double door widths are
- 48 inches (two 24" panels)
- 60 inches (two 30" panels)
- 72 inches (two 36" panels)
These cover large reach-in or walk-in closet openings well.
How to Measure for Closet Door Sizes
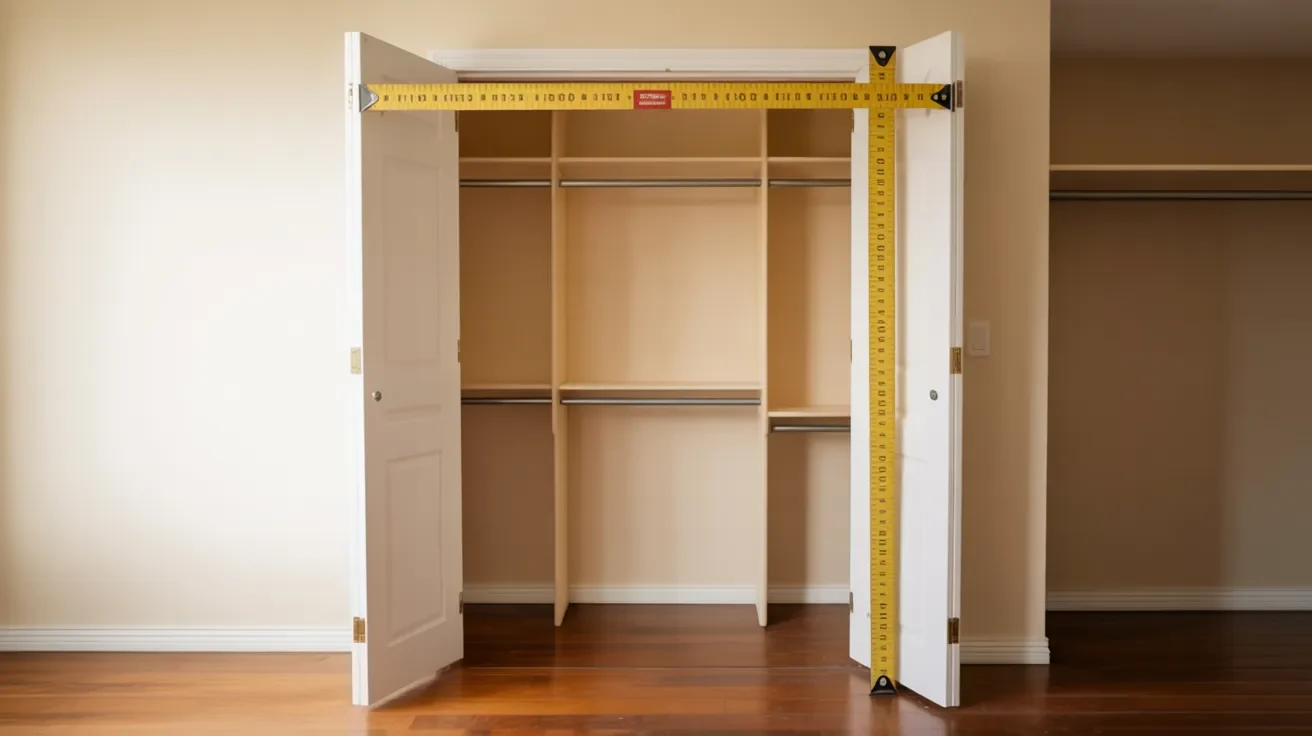
Accurate measuring prevents costly mistakes and saves time during installation.
Measuring Width and Height Accurately
Always measure the rough opening, not the door frame.
Measure width at three points: top, middle, and bottom. Use the smallest number. Do the same for height on both sides and the center.
Allowing Clearance for Tracks and Hinges
Leave room for hardware. Sliding and bifold doors need track clearance at the top, usually about half an inch. Hinged doors need clearance on all sides for the frame and hinge.
Common Measurement Mistakes to Avoid
Avoiding these mistakes saves you time, money, and a frustrating trip back to the store
- Measuring only once
- Forgetting to account for flooring or carpet thickness
- Measuring the old door instead of the opening
- Not checking if the opening is square
Choosing Between Standard and Custom Closet Door Sizes
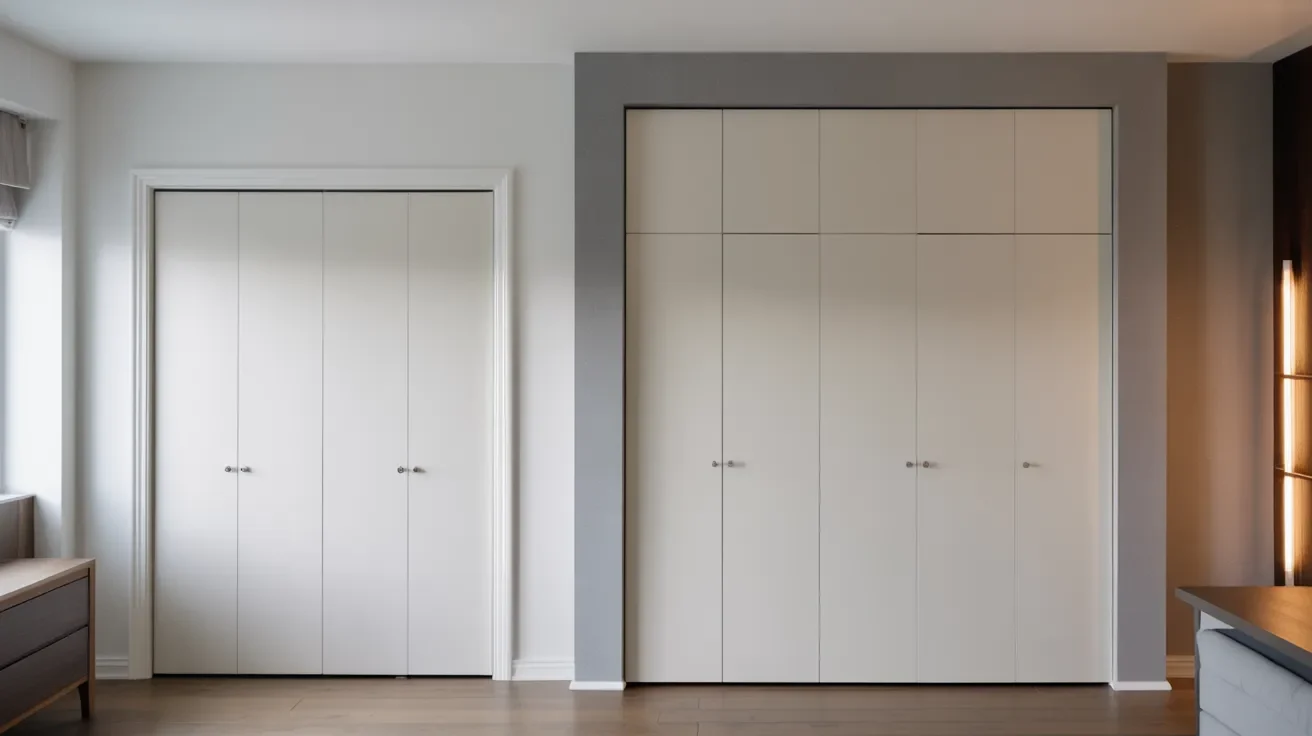
Knowing when to go standard or custom helps you save money and avoid fitting issues.
When Standard Sizes Work Best
Standard sizes work well for most modern homes. If your opening is a common size, go standard. It is cheaper and easier to find. Installation is also more straightforward.
When to Consider Custom Closet Doors
Go custom when your opening is unusually tall, narrow, or wide. Older homes often have non-standard openings. Custom doors are also a good choice if you want a specific material or style.
Benefits of Custom Sizing for Perfect Spaces
Custom doors fit perfectly. They reduce gaps and drafts. They also give you more design flexibility. Yes, they cost more, but they solve problems that standard doors simply cannot.
Installation Process for Closet Doors
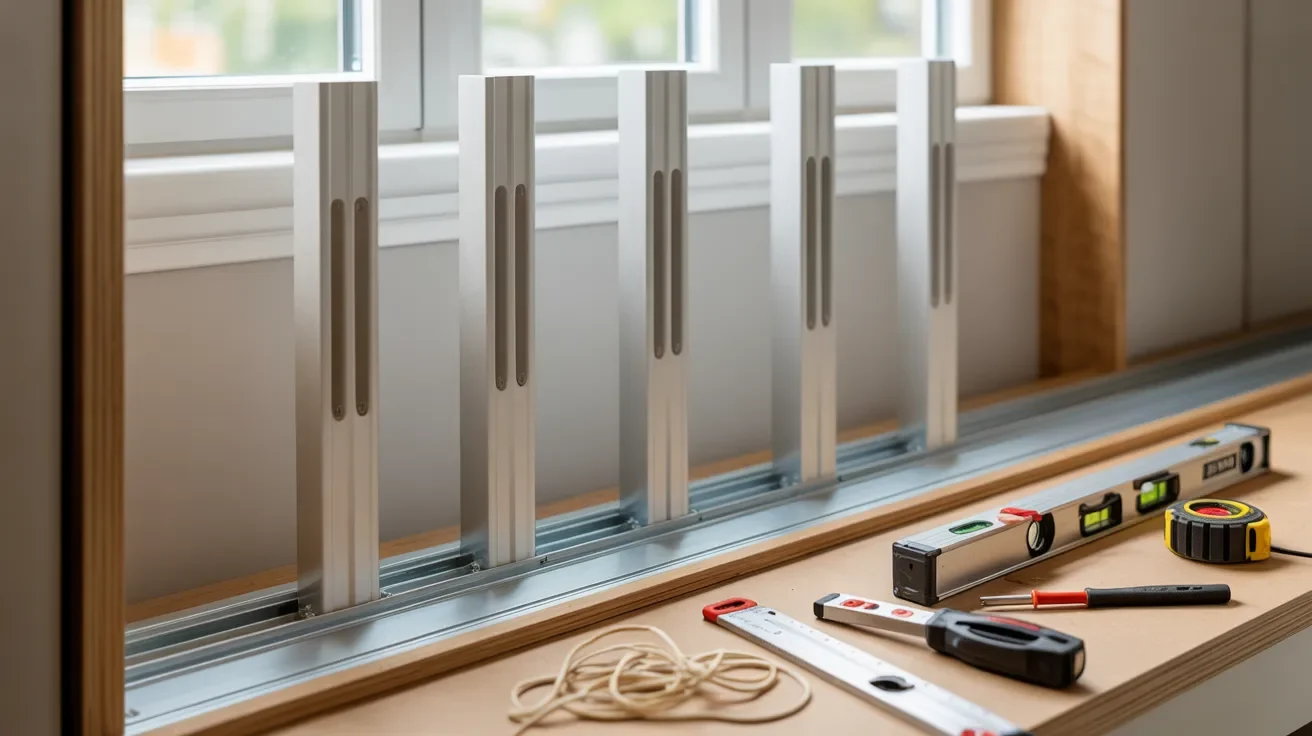
A smooth installation starts with the right tools and a clear plan.
Tools and Materials You'll Need
Gather these basics before you start it saves trips back to the store
- Tape measure
- Level
- Drill and drill bits
- Screwdriver
- Shims
- Track hardware (comes with most doors)
- Pencil for marking
Step-by-Step Basic Installation Process
Follow these steps in order to avoid errors and get your closet door working smoothly from day one
- Measure and mark the top track position
- Install the top track using screws
- Hang the door panels onto the track
- Install the bottom guide for sliding or bifold doors
- Adjust the rollers or hinges so the door hangs straight
- Test the door several times for smooth movement
Always follow the instructions that come with your specific door kit.
Common Installation Mistakes to Avoid
Small mistakes during installation can cause big headaches later here's what to watch out for
- Skipping the level check on the track
- Not pre-drilling holes (causes wood splitting)
- Overtightening screws on the track
- Installing the bottom guide off-center
Choose the Right Closet Door Size for Your Space
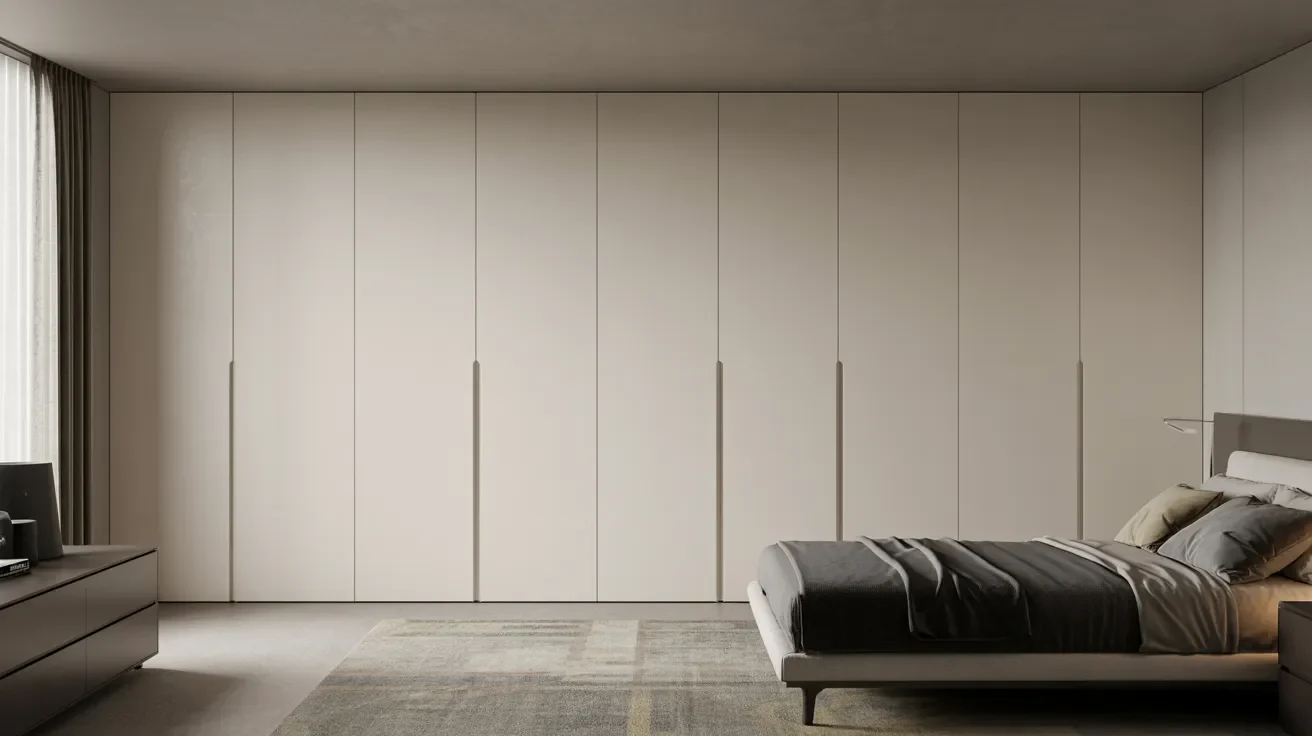
The right door balances your room size, daily needs, and overall look.
Space Availability and Room Layout
Think about how much space is in front of the closet. A hinged door needs a swing room. A sliding or bifold door works better in small rooms. Plan based on how the room is used daily.
Functionality and Ease of Access
Consider who uses the closet. Kids, elderly family members, or people with mobility needs may do better with bifold or sliding doors. Full access matters more in some situations than others.
Matching Door Style with Interior Design
Your door should fit the room's overall look. Panel doors suit traditional homes. Flat or mirrored doors work in modern spaces. Mirrored closet doors also make small rooms feel larger.
Expert Tips for a Perfect Closet Door Setup
Quick, practical tips to help you avoid common mistakes and get the best results.
- Measure twice, buy once. Always check the opening at least two times before purchasing any door.
- Write your measurements down. Keep a note of width, height, and clearance so you don't mix up numbers at the store.
- Think about future storage. If you plan to add shelves or organizers, make sure your door style still allows easy access.
- Pick function over looks first. A door that looks great but is hard to use daily will frustrate you fast.
- Set a clear budget early. Mid-range doors often give you solid quality without overspending on custom finishes.
- Match hardware to door weight. Heavier doors like mirrored panels need stronger tracks and mounting screws to work smoothly long term.
Conclusion
Choosing the right closet door sizes does not have to be stressful. I hope this guide made things clearer. Measure carefully, know your door type, and decide if standard or custom fits your space best.
In my own home, getting the sizing right the first time saved me a lot of hassle. Take your time, use the tips here, and you'll get it right.
Have questions or something to add? Drop a comment below. And if this helped, share it with someone who needs it!
Frequently Asked Questions
What is the most common closet door size?
The most common size is 80 inches tall and 30 to 36 inches wide. These fit most standard bedroom closet openings in modern homes.
Can I install a standard door in a non-standard opening?
Yes, but you may need to adjust the frame or use shims. If the gap is large, a custom door is a better and cleaner solution.
How much clearance do I need for a bifold closet door?
You typically need about half an inch of clearance on each side and at the top for the track and hardware to work properly.
Are mirrored closet doors heavier than regular ones?
Yes, mirrored doors are heavier. Make sure your track and mounting hardware are rated to handle the extra weight before installation.
What is the standard rough opening for a closet door?
The rough opening is usually 2 inches wider and 2 inches taller than the door size. This allows space for the frame, shims, and hardware.