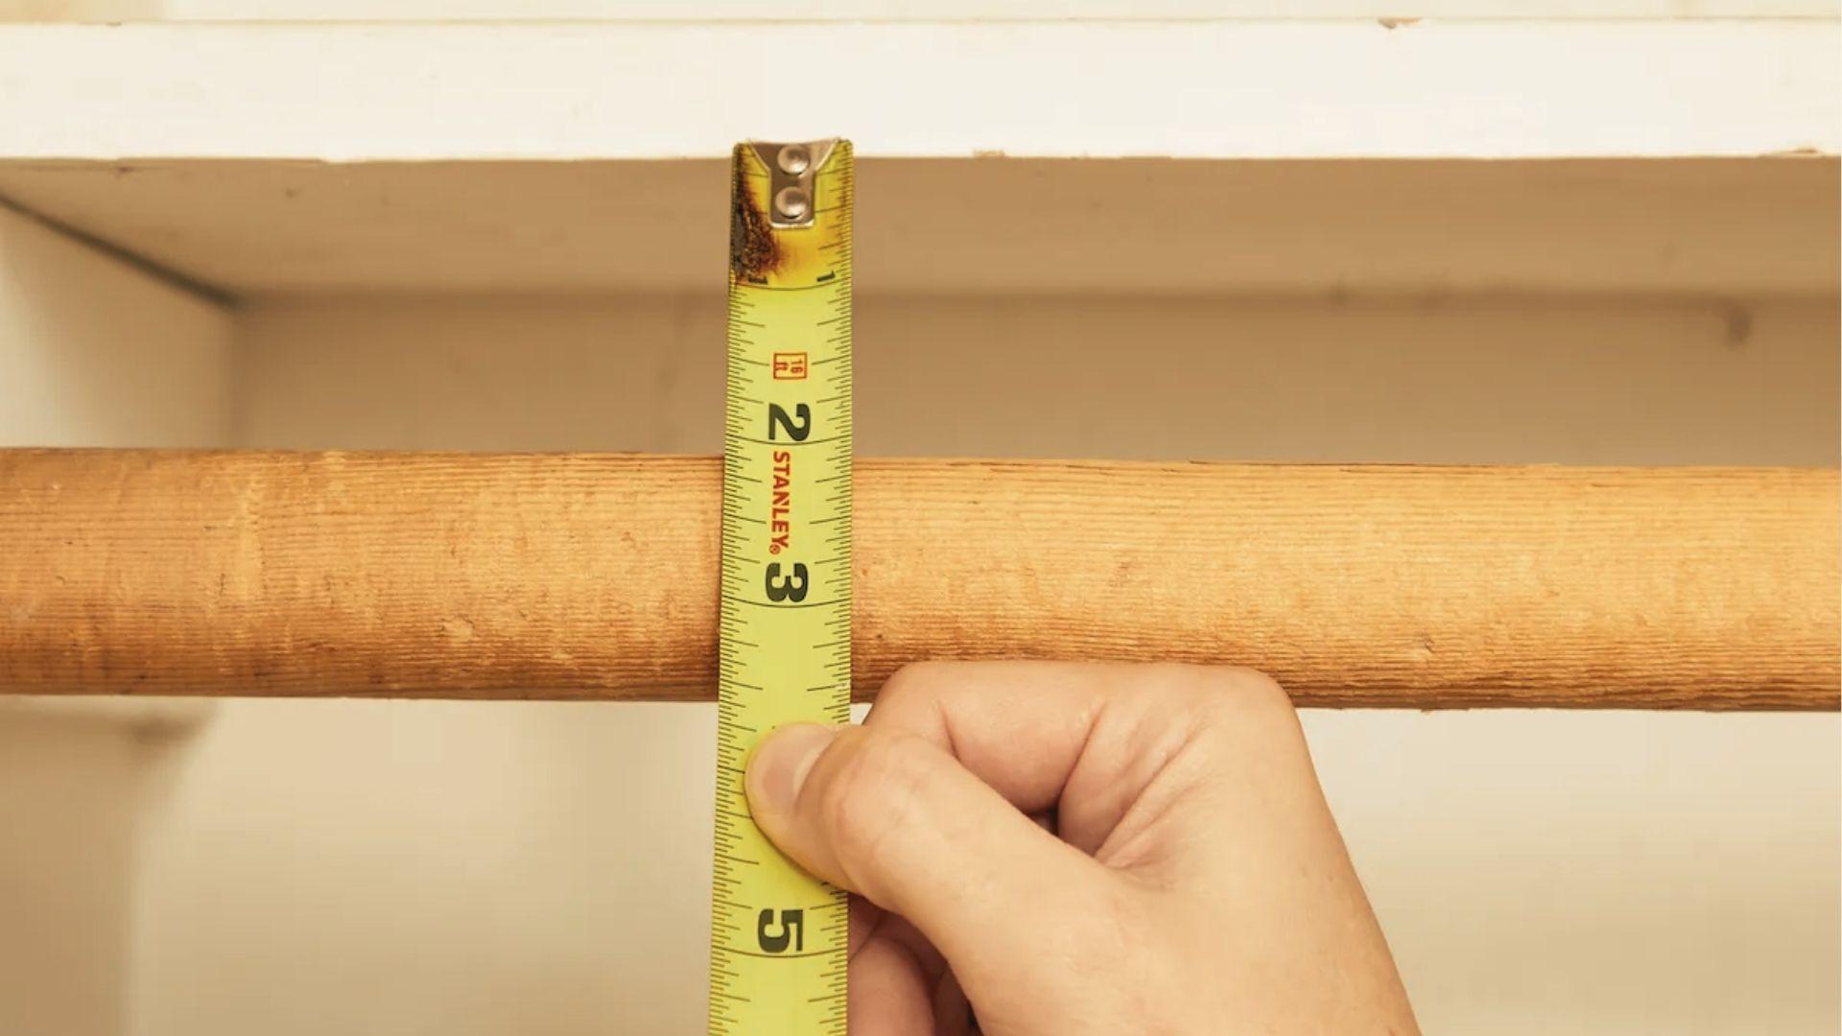
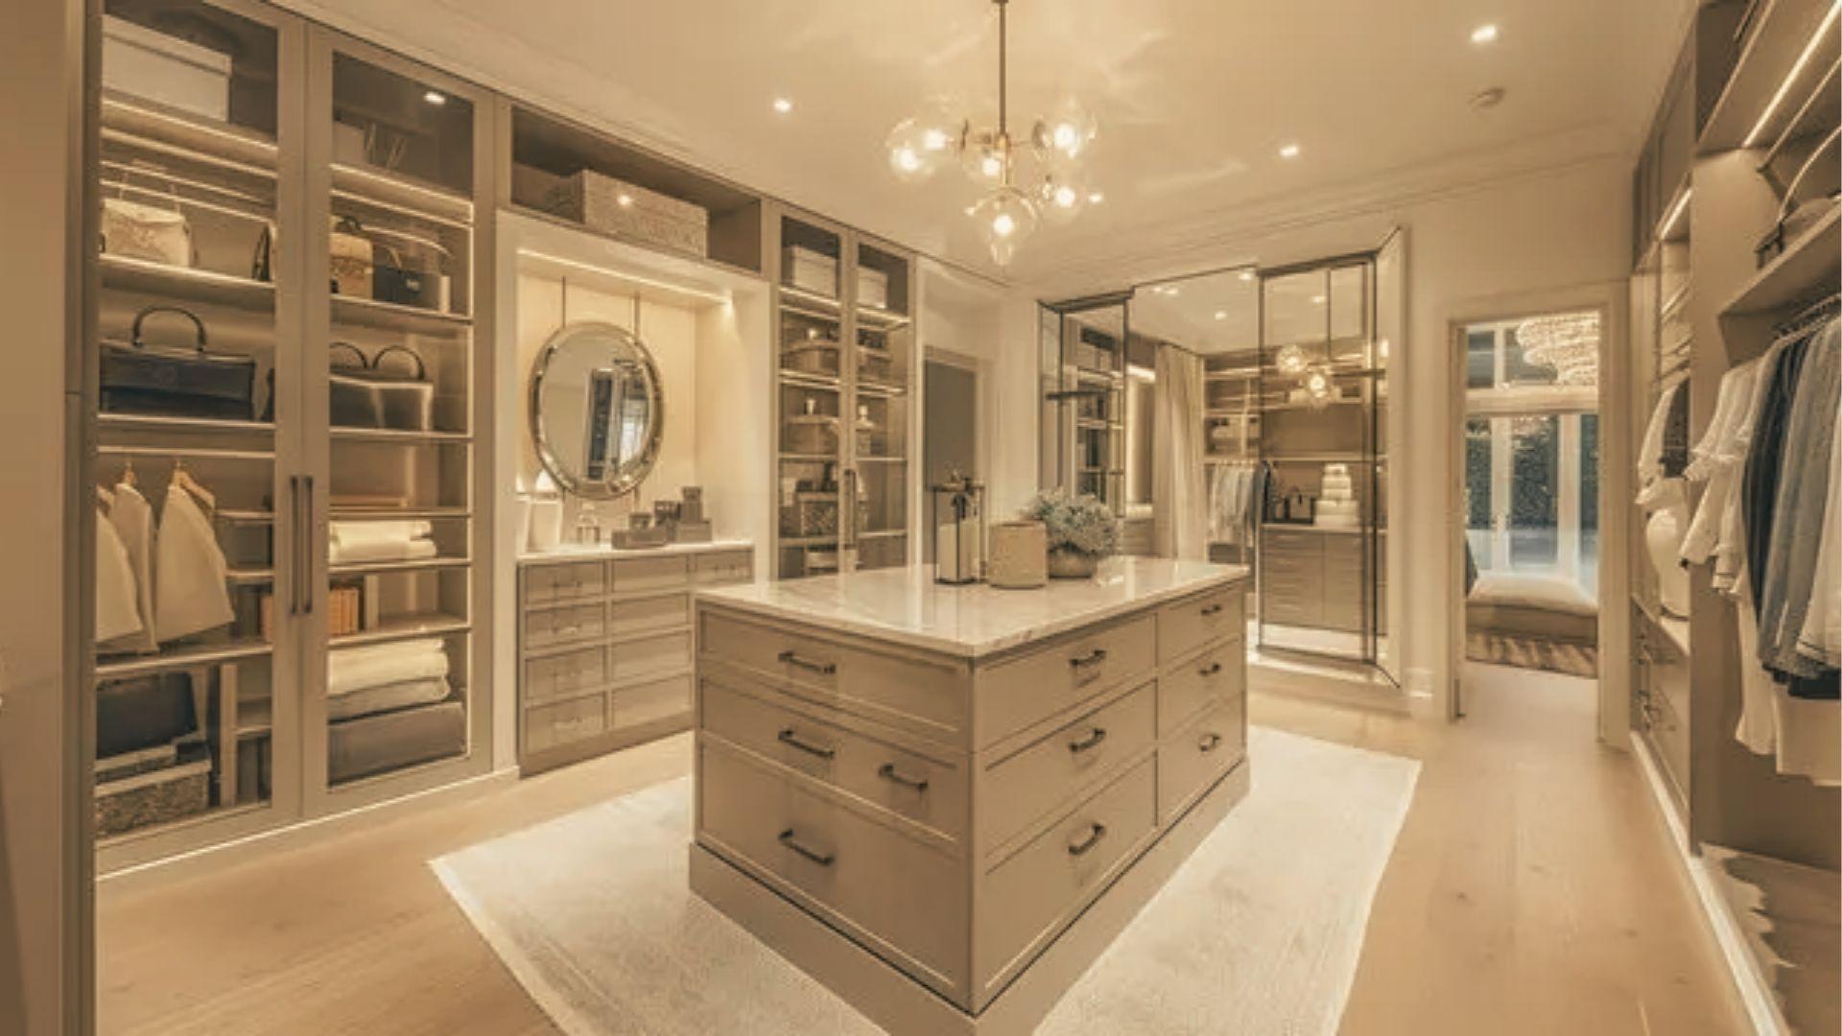
Planning a closet but unsure about the right size? I've been there. In this guide, I'll walk you through everything you need to know about reach in closet dimensions, from standard measurements to smart layout ideas.
You'll learn how depth, width, and height affect how well your closet works. I'll also cover design options, storage tips, and common mistakes to skip.
This guide gives you clear, practical answers you can actually use. With years of home organization research and hands-on planning experience, I've put together the most useful information in one place.
Understanding Reach In Closet Dimensions
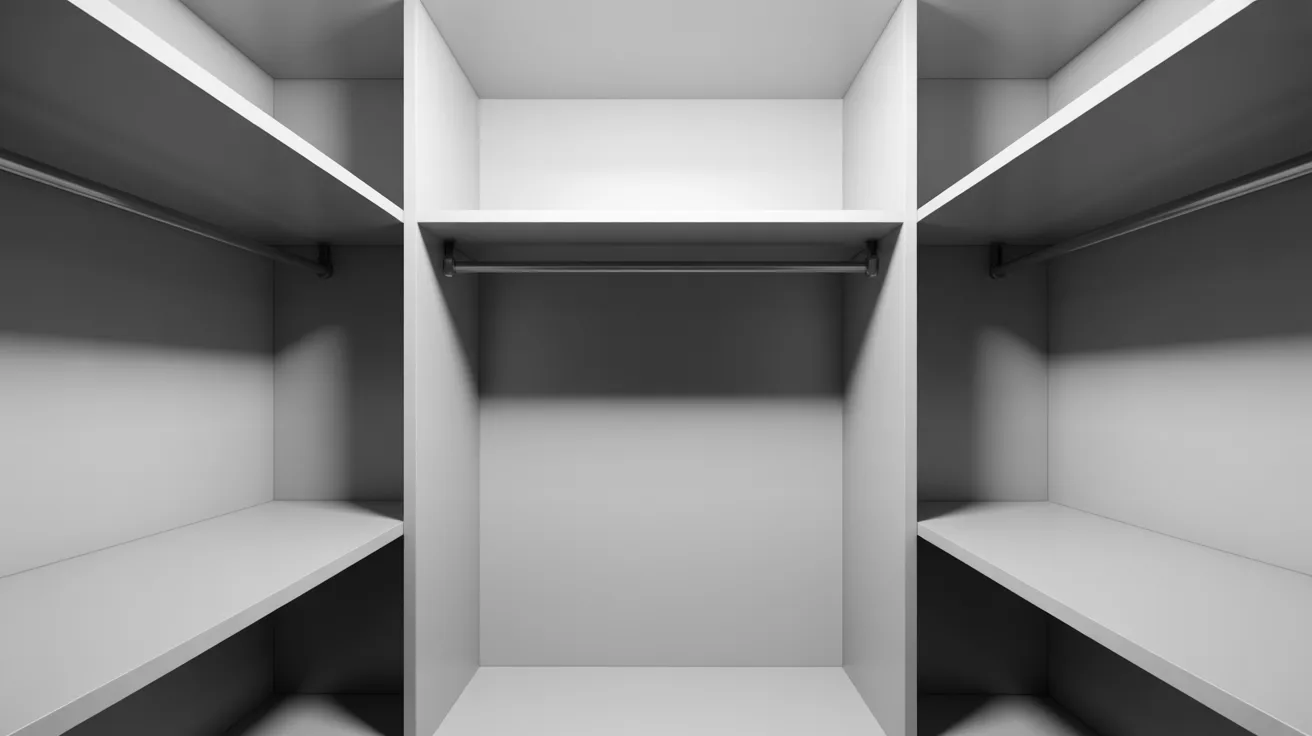
A reach-in closet is a storage space you access from the front without stepping inside. It usually has one or two doors and sits along a wall.
Getting the dimensions right matters more than most people think. A closet that is too shallow won't hold hanging clothes.
One that is too narrow limits everything you can store. The standard depth is 24 inches, width runs from 48 to 96 inches, and ceiling height is typically 84 inches.
The rod sits at 66 to 68 inches from the floor. Nail these numbers and your closet works the way it should.
Standard Reach In Closet Dimensions Explained
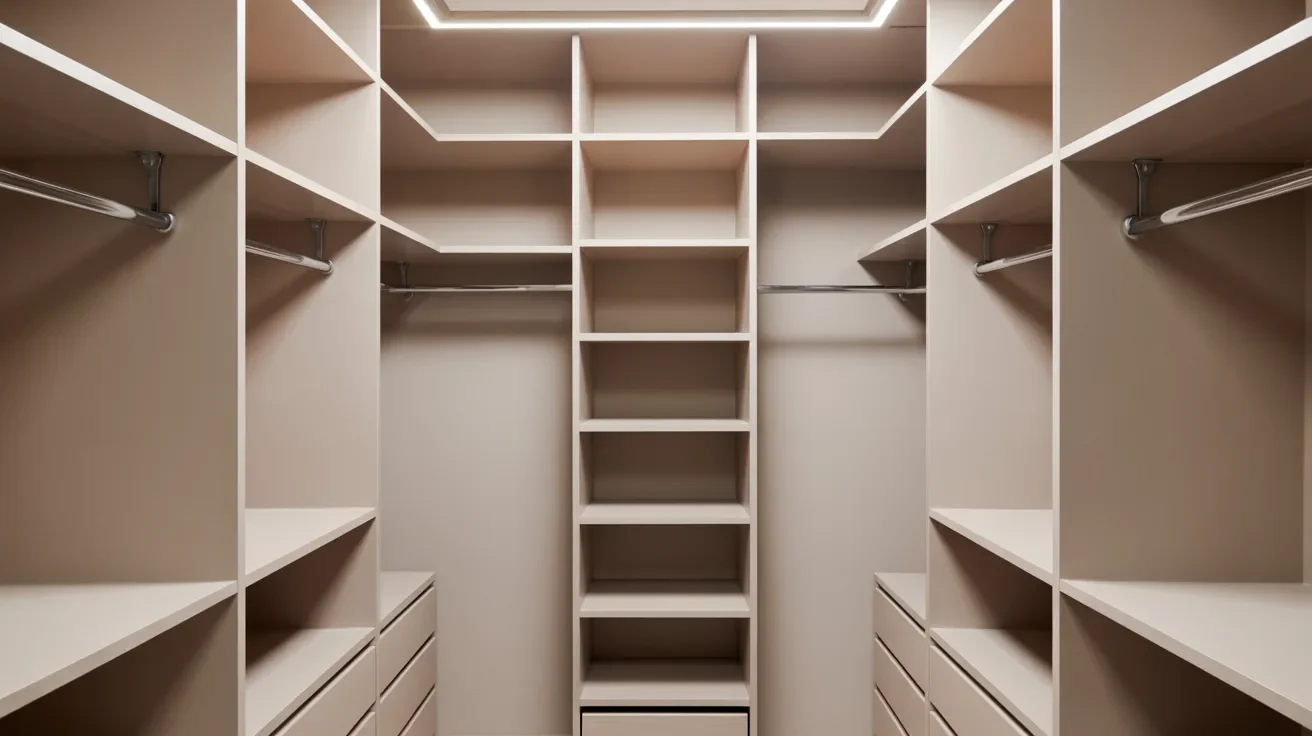
Knowing the right numbers helps you plan smarter and use every inch of space.
Ideal Closet Depth and Minimum Requirements
The minimum depth for a reach in the closet is 24 inches. This allows clothes on hangers to fit without pressing against the back wall. If space allows, 28 inches gives more breathing room.
Anything less than 24 inches won't work well for hanging clothes. Shelves can work in shallower spaces, but hanging storage needs that full depth.
Typical Width, Height, and Layout
Most reach in closets fall between 4 and 8 feet wide. A 5 or 6-foot width is the sweet spot for most bedrooms. Standard ceiling height is around 8 feet, giving you room for rods and shelves above.
For a double rod setup, the lower rod sits at about 40 inches and the upper rod at 80 inches from the floor.
How Dimensions Affect Storage Capacity
A wider closet means more rod space and more shelving. A taller closet lets you stack storage higher.
Even a few extra inches in depth can let you add a second row of folded items on shelves. Every measurement you get right adds real, usable space to your daily routine.
Reach In Closet Layout and Design Options
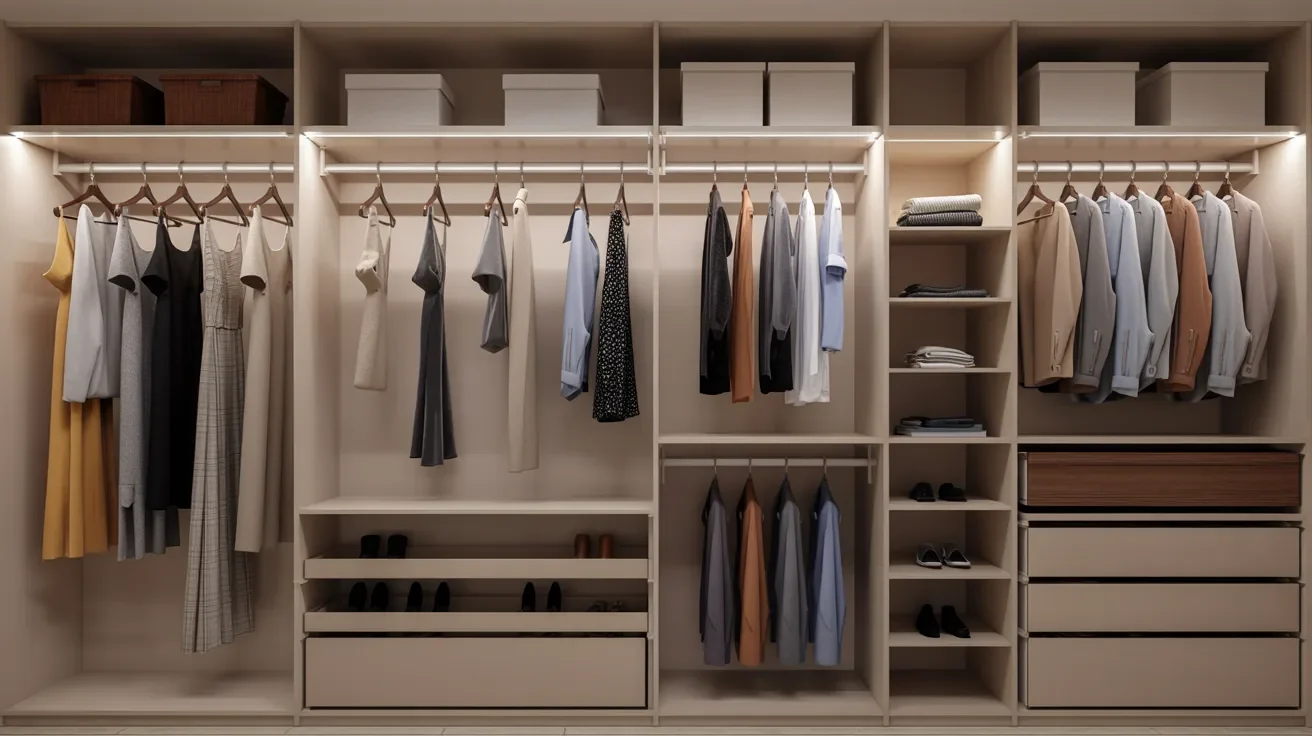
The right layout turns a plain closet into a well-organized storage system.
Single Rod vs Double Rod Layouts
A single rod layout works well for long dresses, coats, and suits. You get one long hanging section with shelf space above and floor space below.
A double rod layout doubles your hanging space by stacking two rods. This works great for shirts, jackets, and folded pants. It's the smarter choice if you mostly hang shorter items.
Adding Shelves, Drawers, and Shoe Storage
Shelves are great for folded items, bags, and bins. Add 3 to 4 shelves above the rod for maximum use. Drawers work well for socks, underwear, and small items.
For shoes, a low shelf or slanted rack near the floor keeps pairs easy to grab. Mixing these options gives you a closet that fits your real life.
Choosing the Right Door Type (Sliding, Bifold, Pocket)
Door type changes how much of the closet you can access at once
- Sliding doors: save floor space but block part of the opening
- Bifold doors: open wider and show more of the closet at once
- Pocket doors: slide into the wall and give the most access
Bifold doors are the most popular choice for reach in closets in bedrooms.
Smart Storage Solutions for Reach In Closets
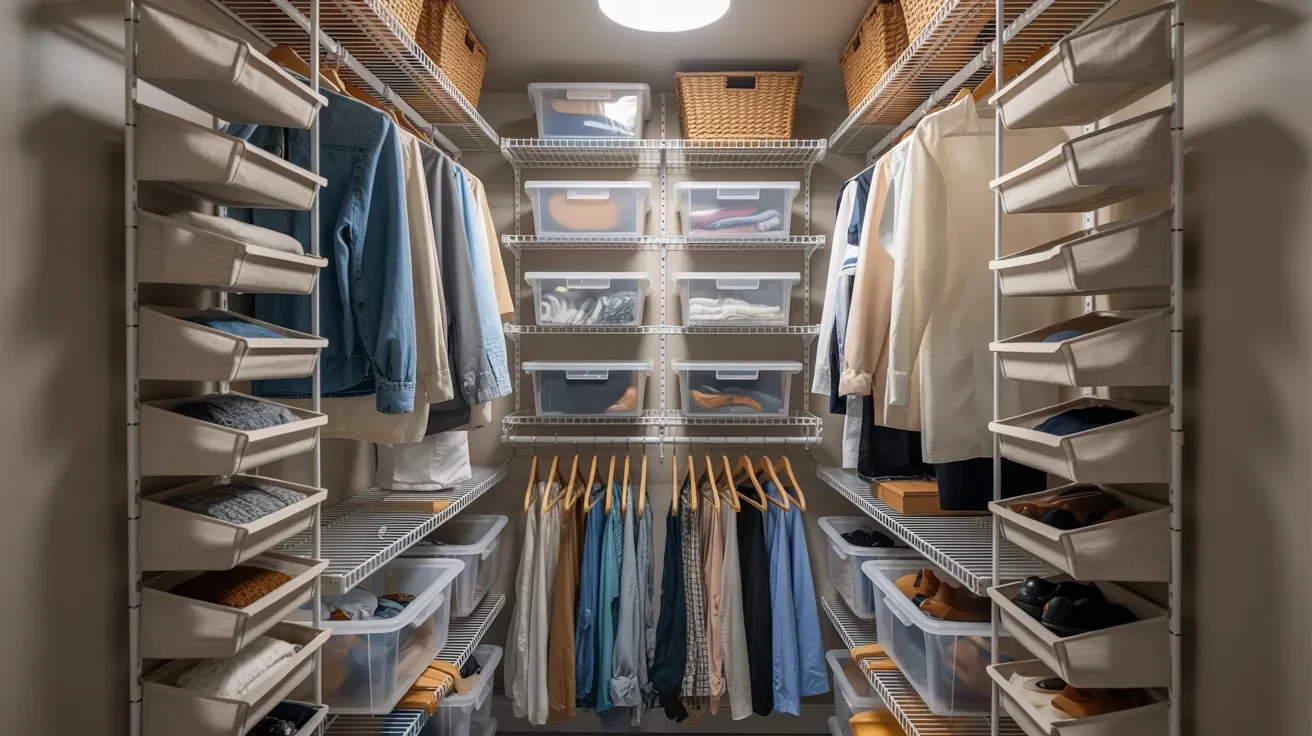
Small changes in how you store things can make a big difference in a tight space.
Maximizing Vertical Space Efficiently
Most people ignore the top 12 to 18 inches of their closet. Add a high shelf for items you don't use every day, like seasonal bags or extra bedding.
Use labeled bins up there to stay organized. Hooks on the side walls also add storage without taking up rod or shelf space.
Using Adjustable Shelving for Flexibility
Fixed shelves limit you. Adjustable shelving lets you move things around as your needs change. Use a shelf peg system or a track-based unit to make shelves movable.
This is especially helpful if you share the closet or if your wardrobe shifts with the seasons.
Space Saving Ideas for Small Closets
If your closet is on the smaller side, these ideas help
- Use slim velvet hangers instead of bulky plastic ones
- Add a second hanging rod below shorter items
- Use over-the-door organizers for shoes or accessories
- Stack bins to use every inch of vertical space
- Keep only what you actually wear in the closet
Design an Organized Reach In Closet
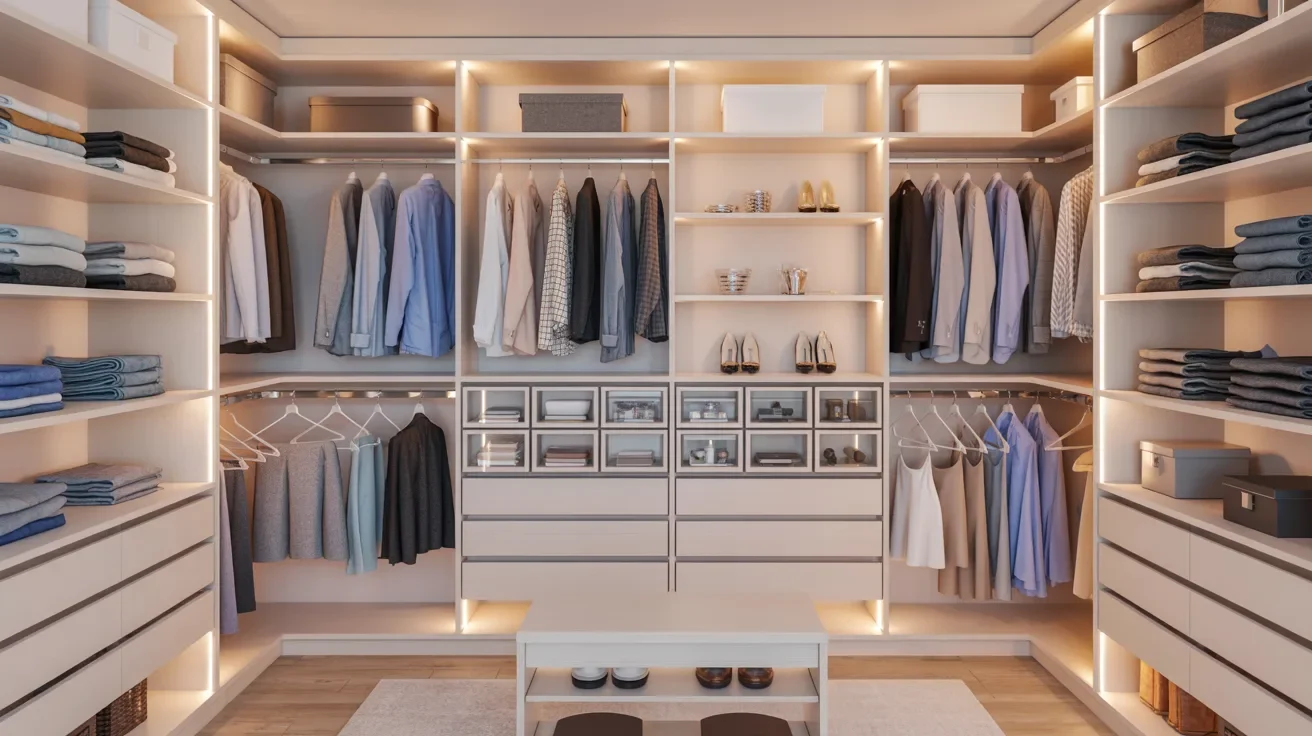
Good planning before you build saves you from reorganizing every few months.
Plan Based on Your Wardrobe Needs
Before you pick a layout, look at what you own. Count how many hanging items you have. Check how many folded items, shoes, and bags you store.
This tells you how much rod space, shelf space, and floor space you need. Don't guess. A five-minute wardrobe count saves hours of frustration later.
Avoid Common Design Mistakes
Here are mistakes people make often
- Making the closet too shallow to hang clothes
- Not leaving space between hanging clothes and shelves above
- Forgetting about lighting inside the closet
- Choosing the wrong door style for the room size
- Building fixed shelves with no room to adjust
Keep Accessibility and Ergonomics in Mind
Store the items you use most at eye level, between 24 and 60 inches from the floor. Heavier items go lower. Rarely used things go high.
If the closet is shared, adjust rod and shelf heights for each person. A closet that works with your body makes daily routines faster and easier.
Tips for a Functional and Stylish Closet
You don't have to pick between looking good and working well. A closet can be both.
- Use matching bins and hangers to keep the closet looking clean and consistent.
- Add a small LED light strip for better visibility and a neat, finished feel.
- Stick to a simple color scheme, white or light tones work best to make the space feel open.
- Go with a standard closet kit if your space is a regular size and your storage needs are basic.
- Choose a custom design if your closet has odd dimensions, a large wardrobe, or you need built-in drawers.
- Custom setups cost more upfront but help you use every inch and avoid long-term storage problems.
Conclusion
I know how overwhelming it feels to stare at a messy, cramped closet and not know where to start. Trust me, I've redone mine twice before getting it right.
The good news? With the right reach in closet dimensions and a smart layout, it all clicks. Start with your measurements, plan for what you own, and pick storage that fits your life.
Got questions or tips of your own? Drop a comment below. I'd love to hear how your closet turns out.
Frequently Asked Questions
What is the standard depth for a reach in the closet?
The standard depth is 24 inches. This gives enough room for clothes to hang on a rod without touching the back wall.
How wide should a reach in the closet be?
Most reach in closets are between 48 and 96 inches wide. A width of 60 to 72 inches works well for most bedrooms.
Can I fit a double rod in a small reach in the closet?
Yes, as long as the closet is at least 24 inches deep and the items you hang are shorter in length. Double rods work great for shirts and folded pants.
What door type is best for a reach in closet?
Bifold doors are the most popular because they open wide and give you full visibility. Sliding doors save floor space but cover part of the opening.
How do I make a small reach in closet more functional?
Use slim hangers, add a second rod, and put adjustable shelves in place of fixed ones. Over-the-door organizers also add storage without taking up interior space.